2025
HALE KONA
Hawaiʻi Island
A private residence on a quiet cul-de-sac, designed by architect Khoi Le of Glazer Le Architects to answer the island's varied terrain rather than sit apart from it.
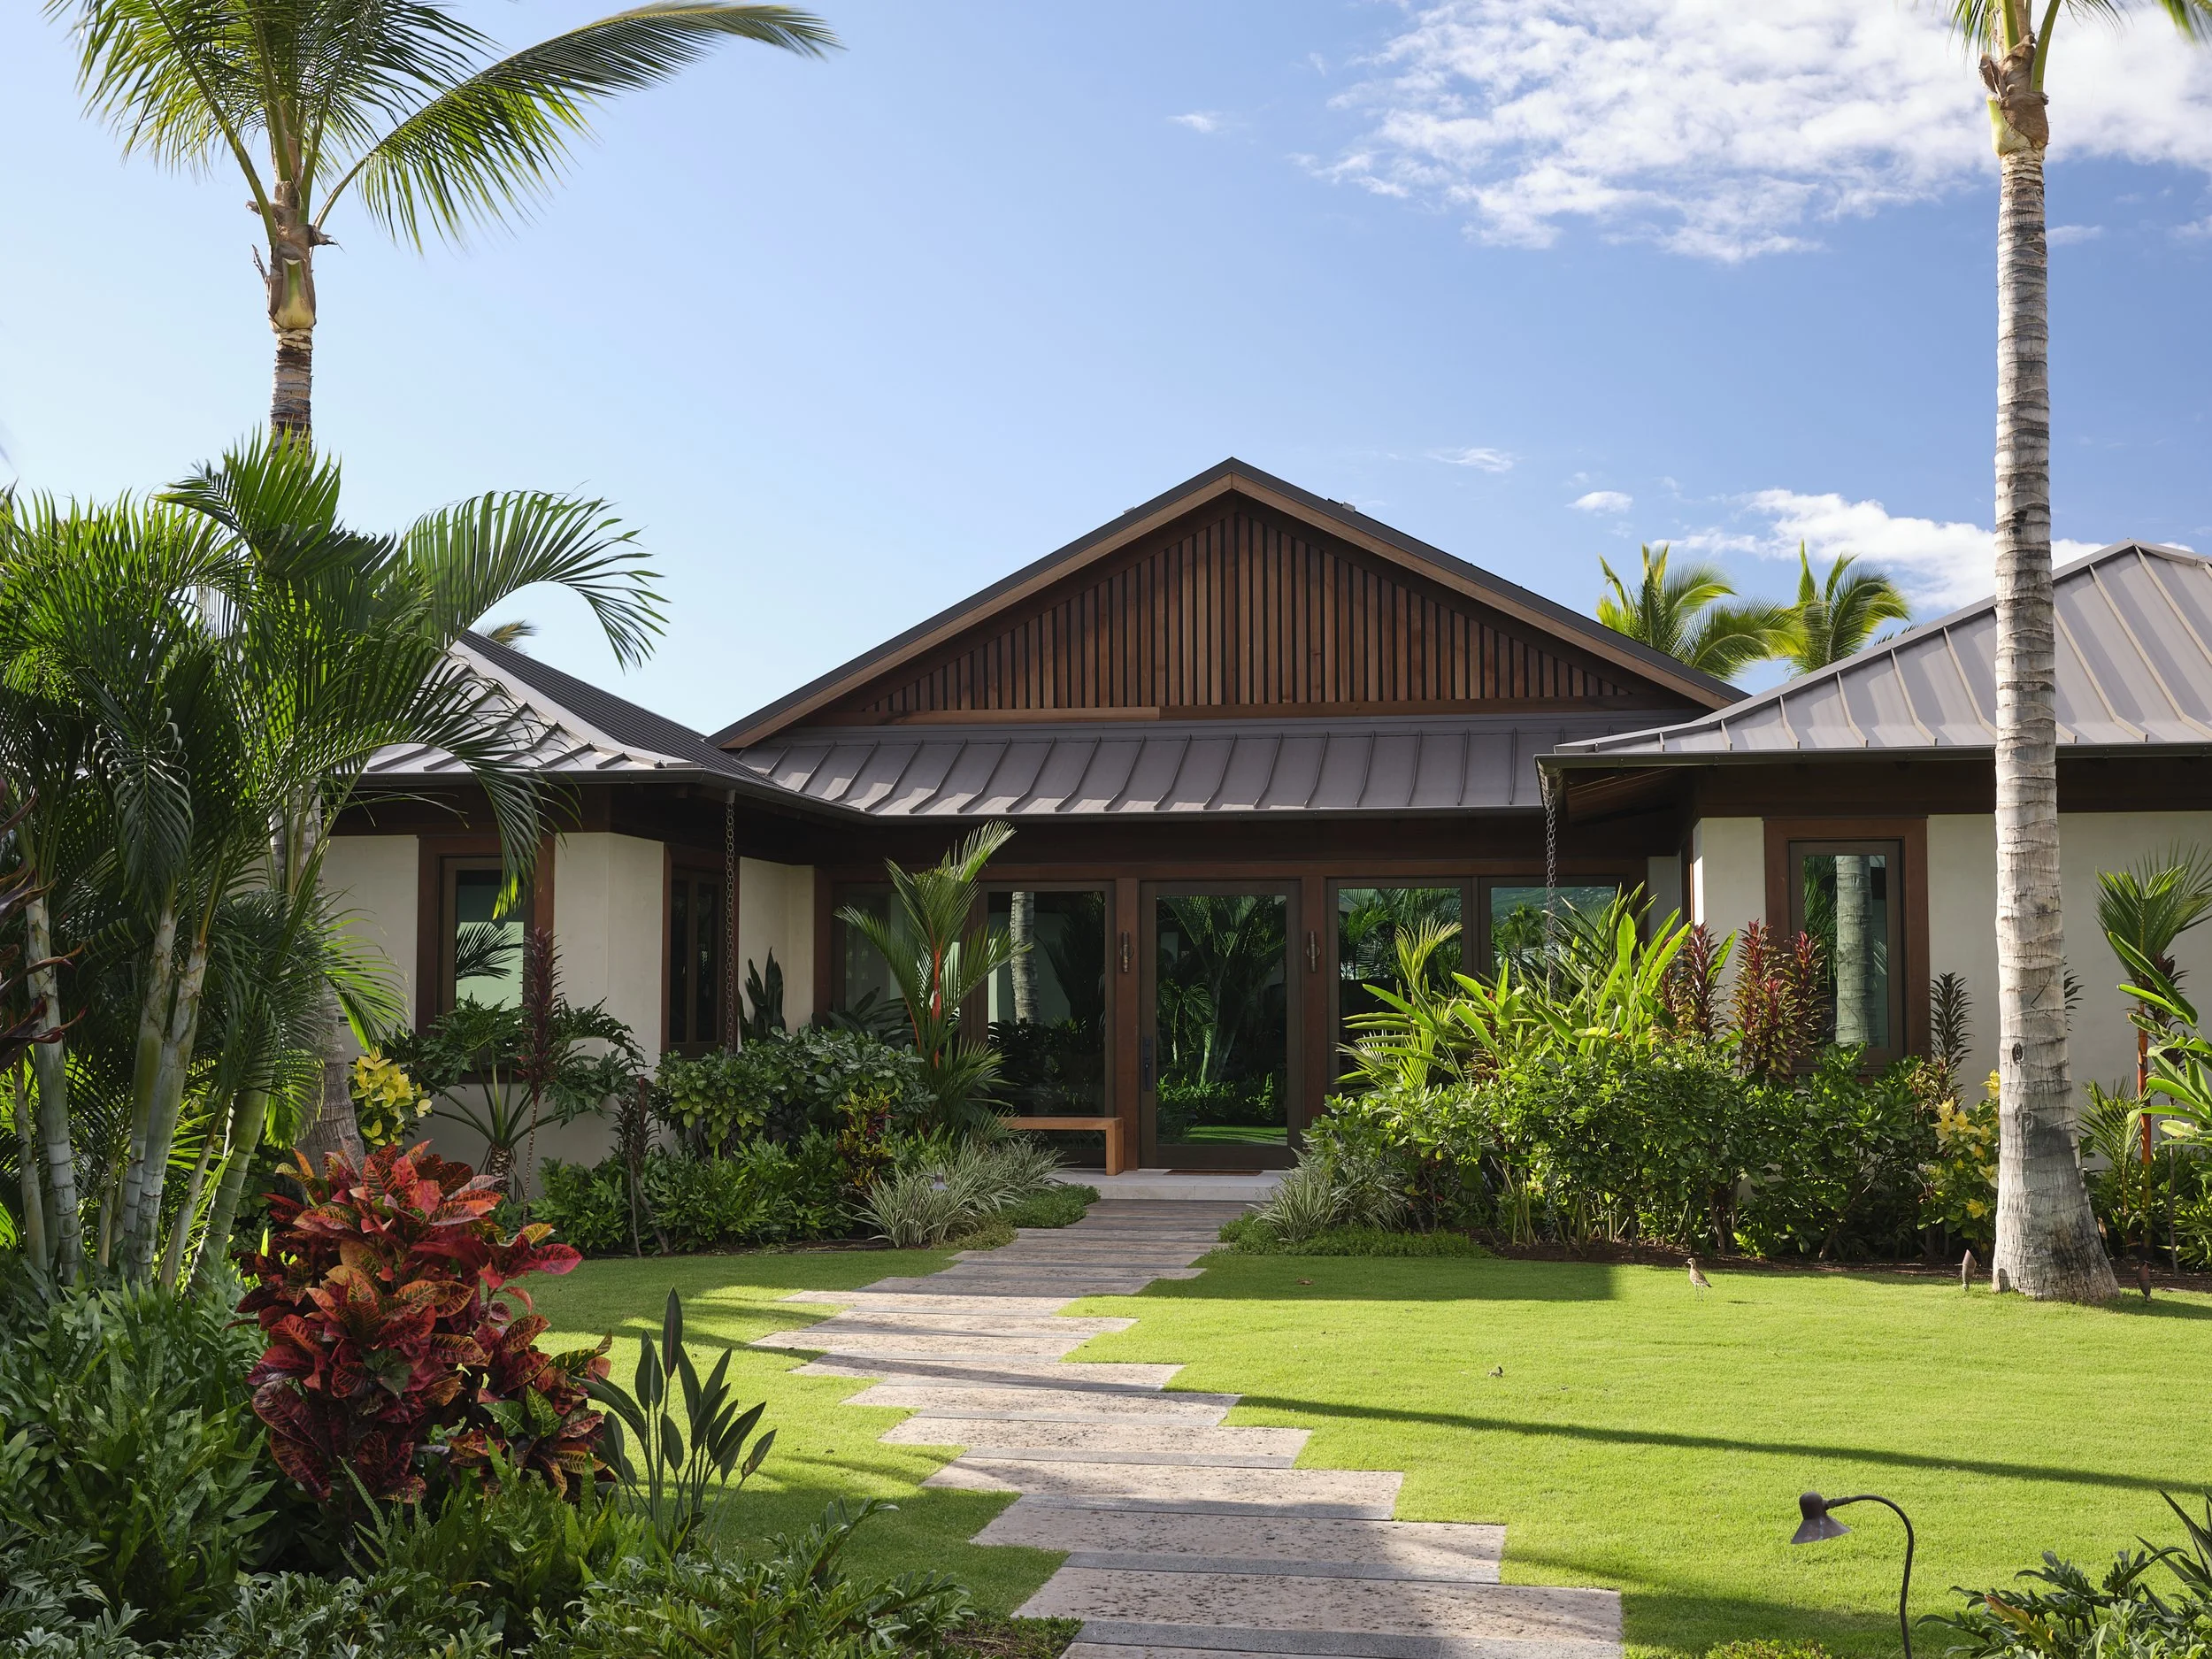
The materials carry the exterior. A copper roof and western red cedar cladding will weather and darken over the years, giving the house a surface that changes with its setting instead of resisting it.
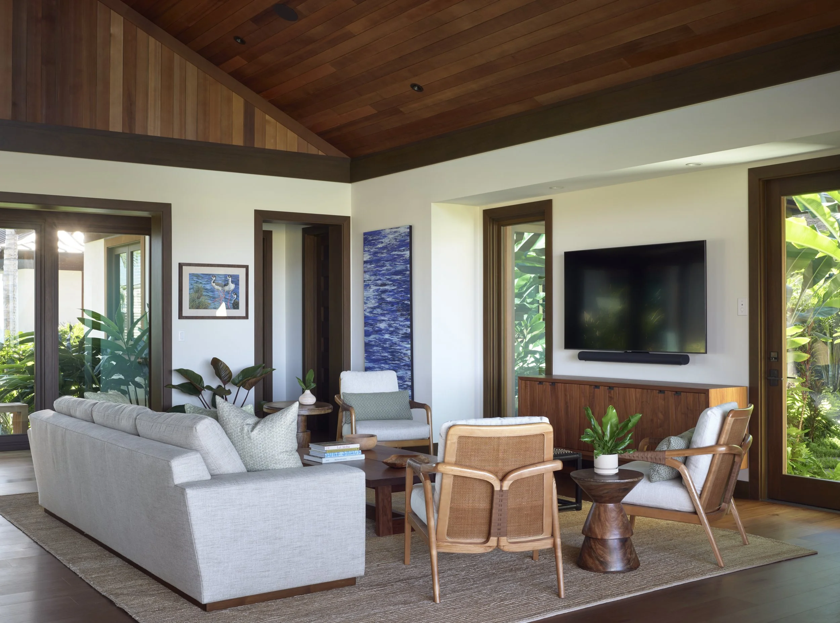
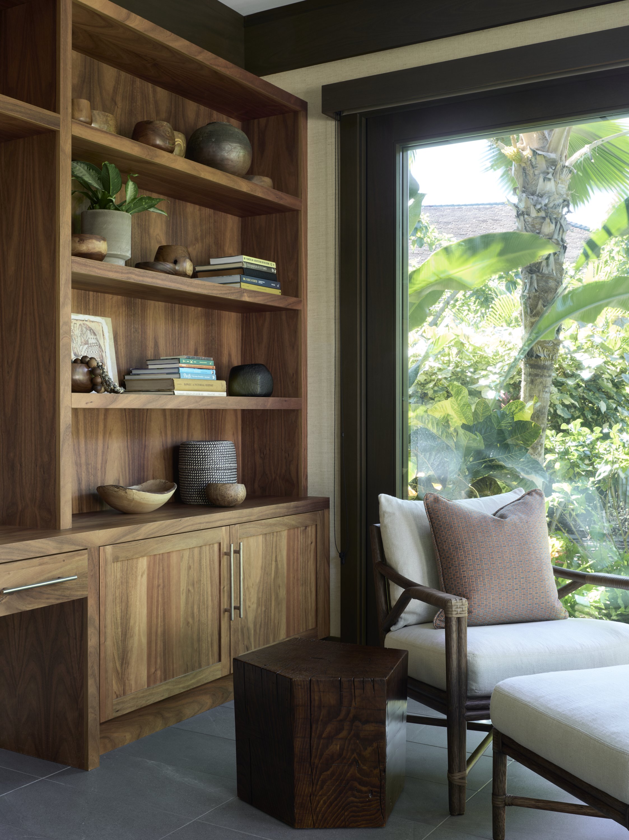
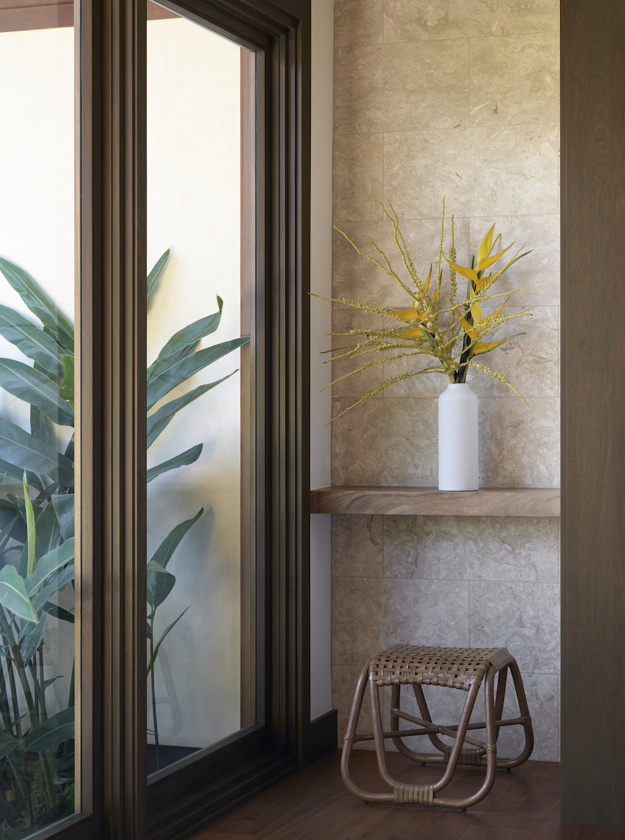
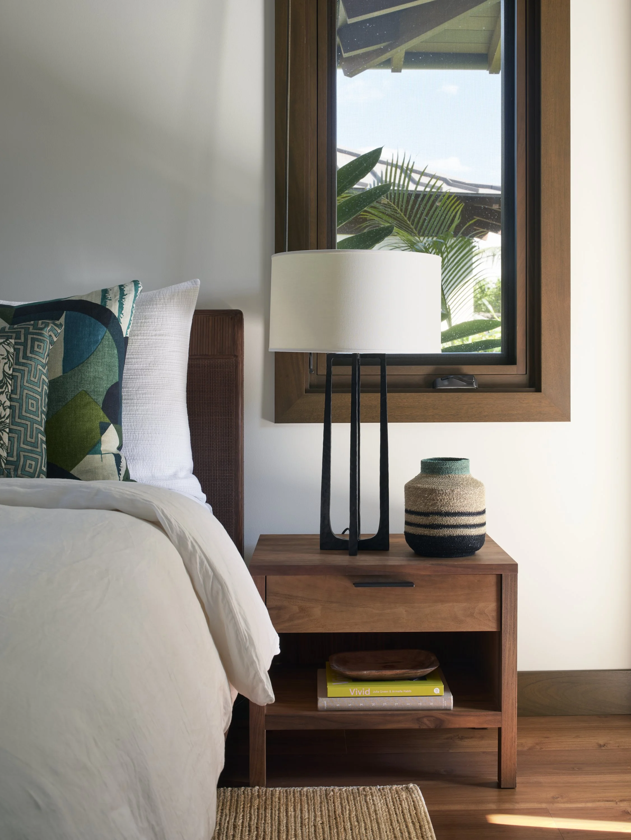
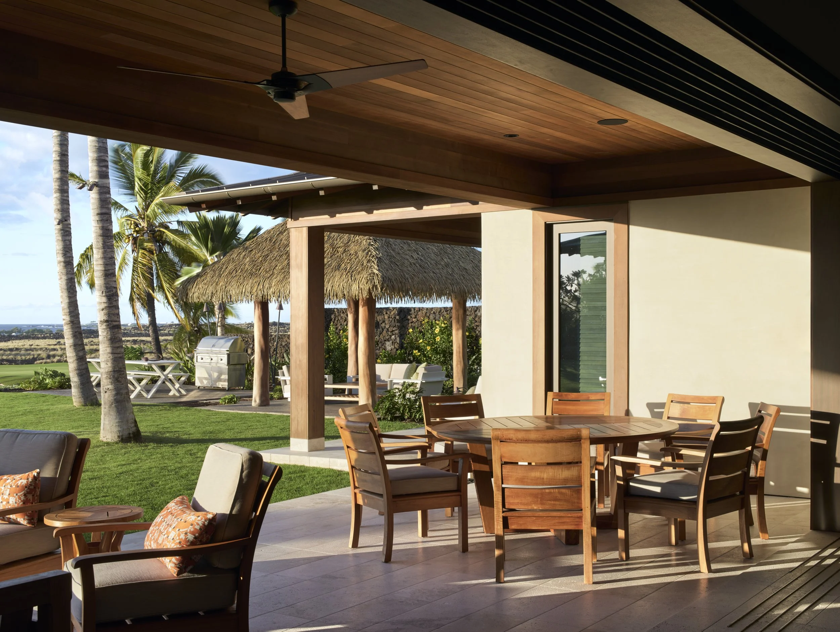
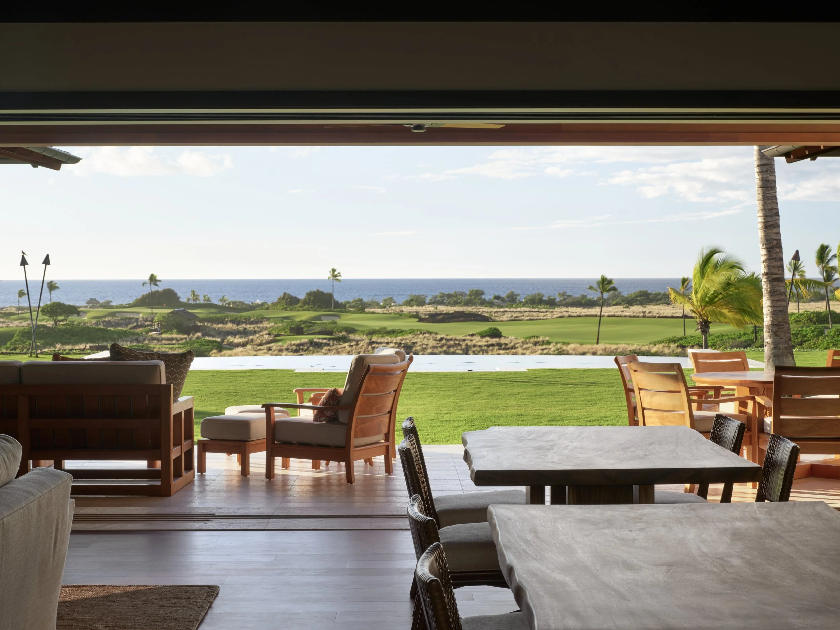
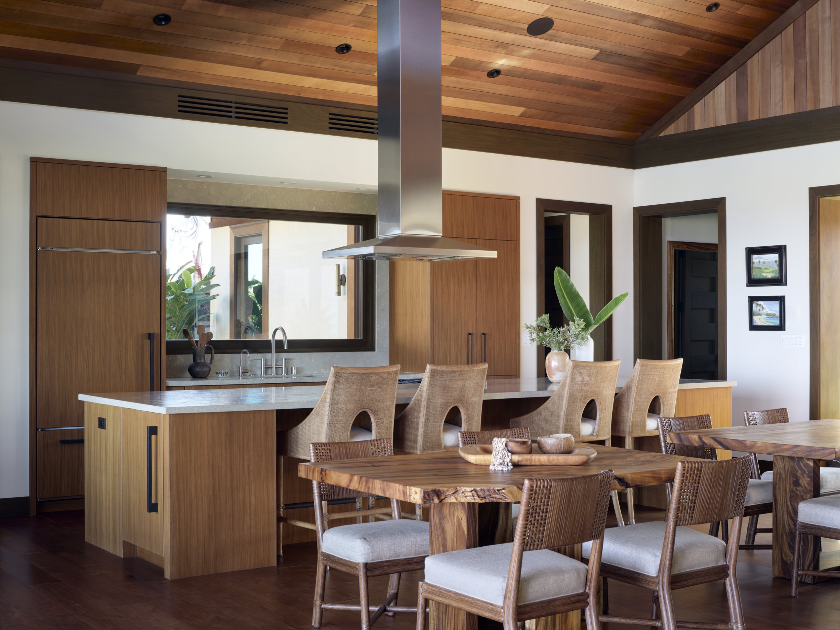
Inside, an open plan gathers the bedrooms, great room, and kitchen so that light, air, and views move through the house without interruption. Sliding mahogany doors extend the living areas onto the lānai and the private yard, a relationship the Kona climate rewards nearly year-round.
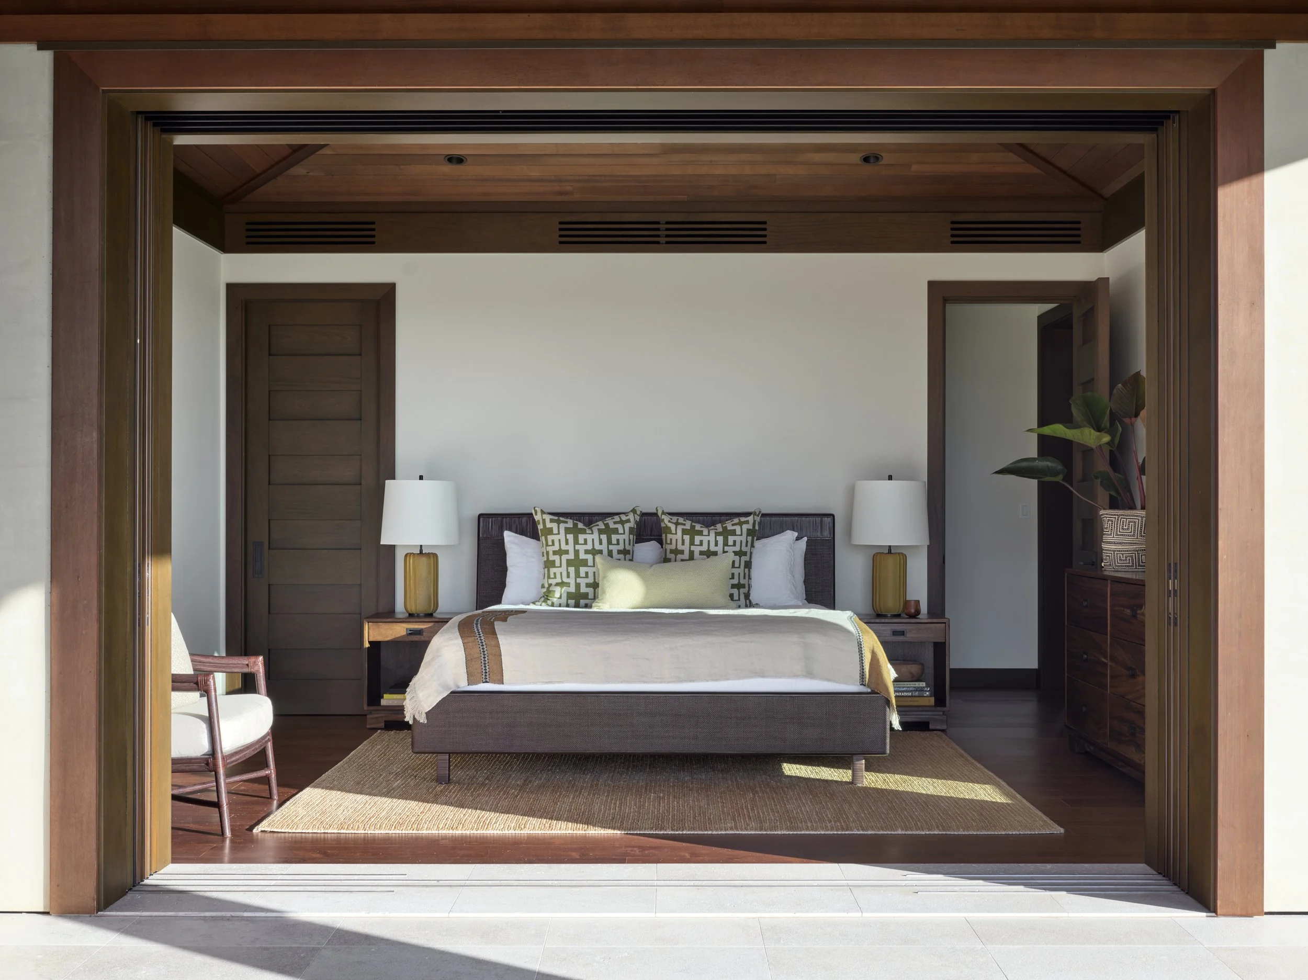
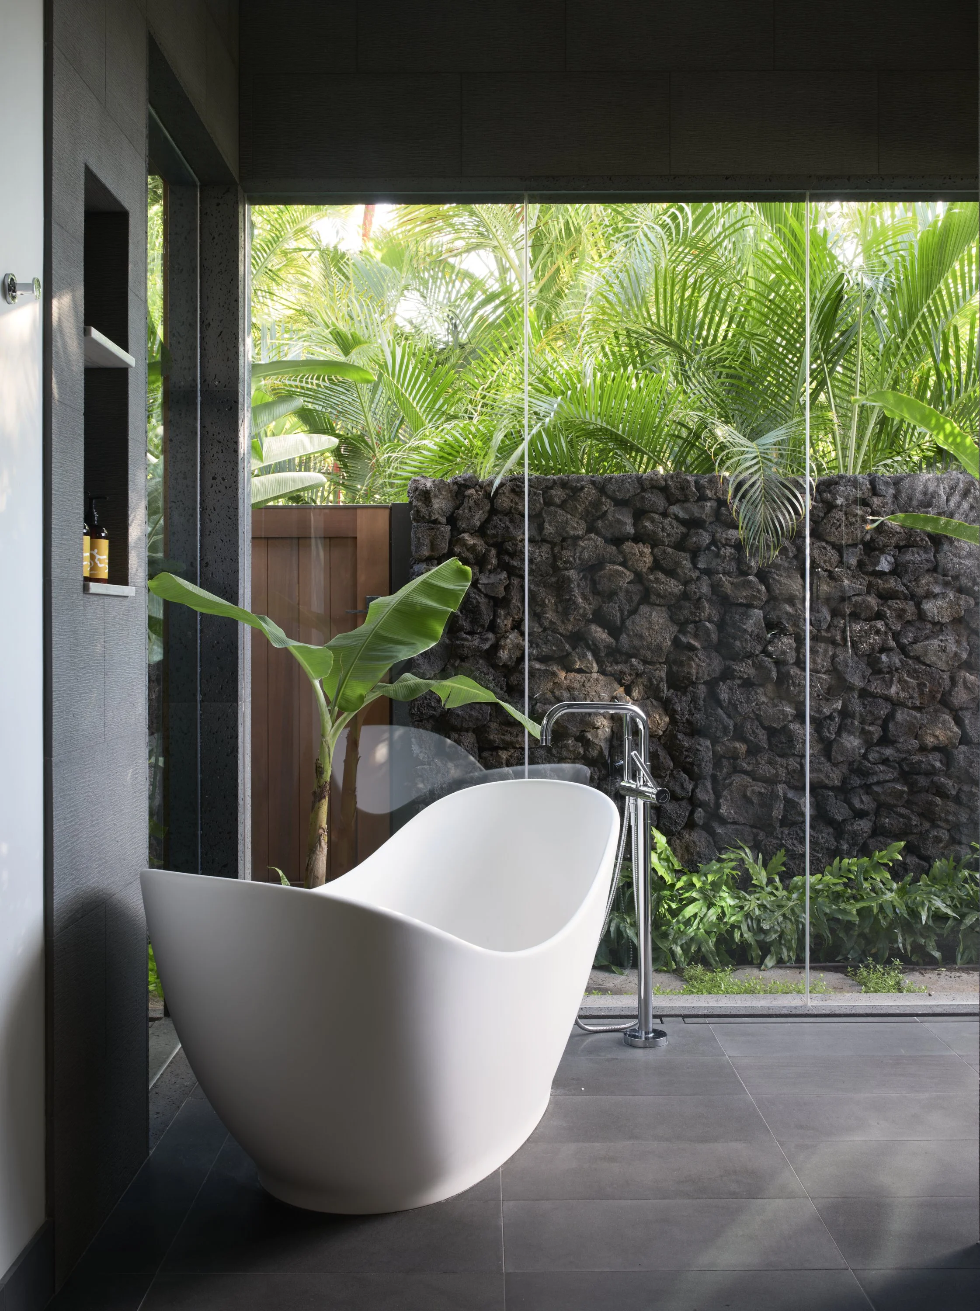
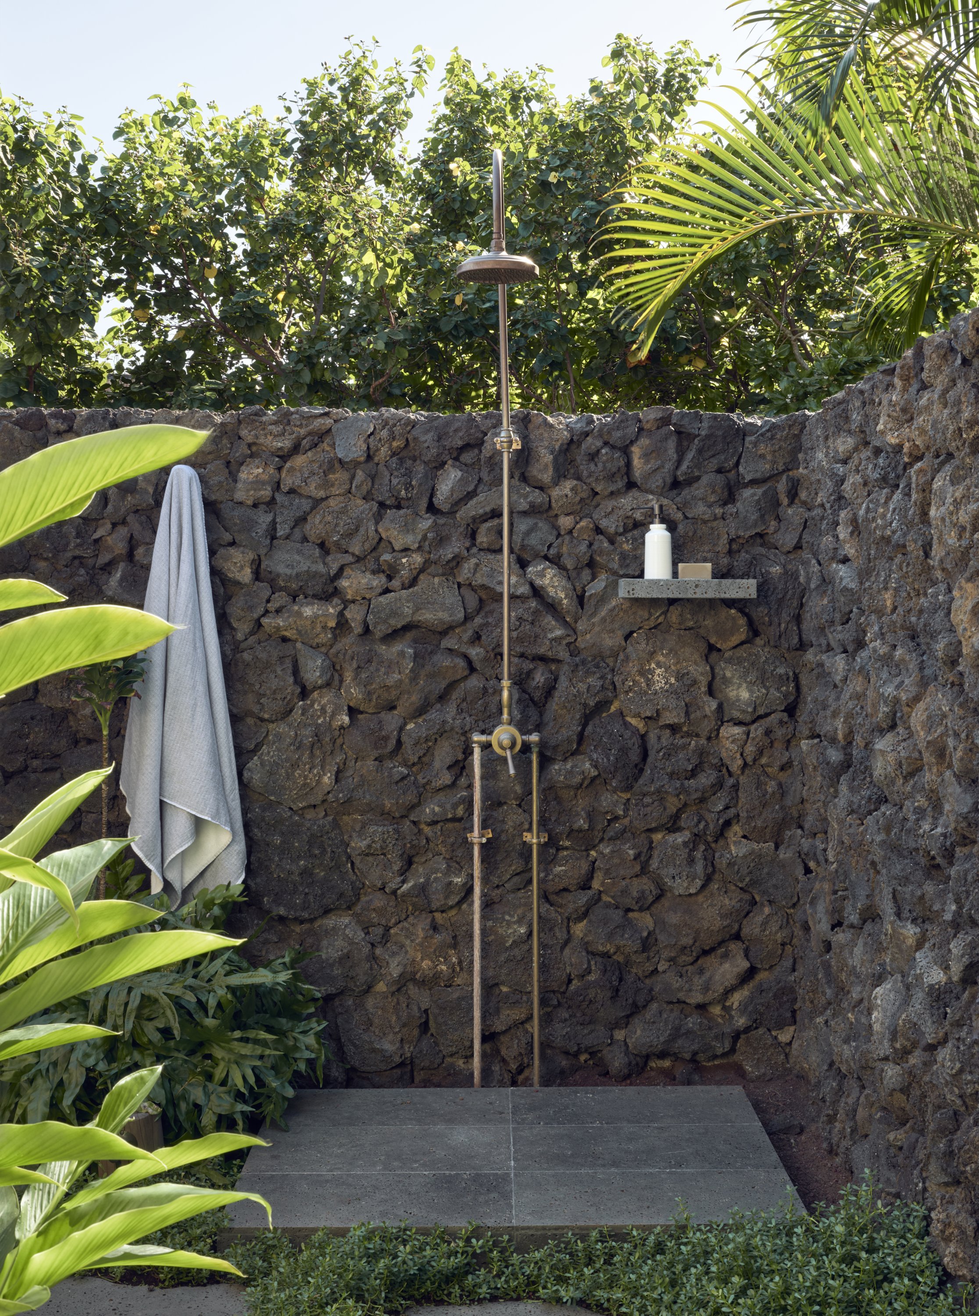
The primary suite is the quietest part of the house, with a lava rock garden shower and a soaking tub that keep the landscape present in the daily routine. Elsewhere, the details were shaped around the family: how they cook, where they sit, what they wanted within reach.
Architect — Khoi Le, Glazer Le Architects
Builder — Armstrong
Millwork and cabinetry — Norelco Island Cabinetry
Custom furniture — Wilkinson Woodworks