2025
HALE HONUALAʻI
Hawaiʻi Island
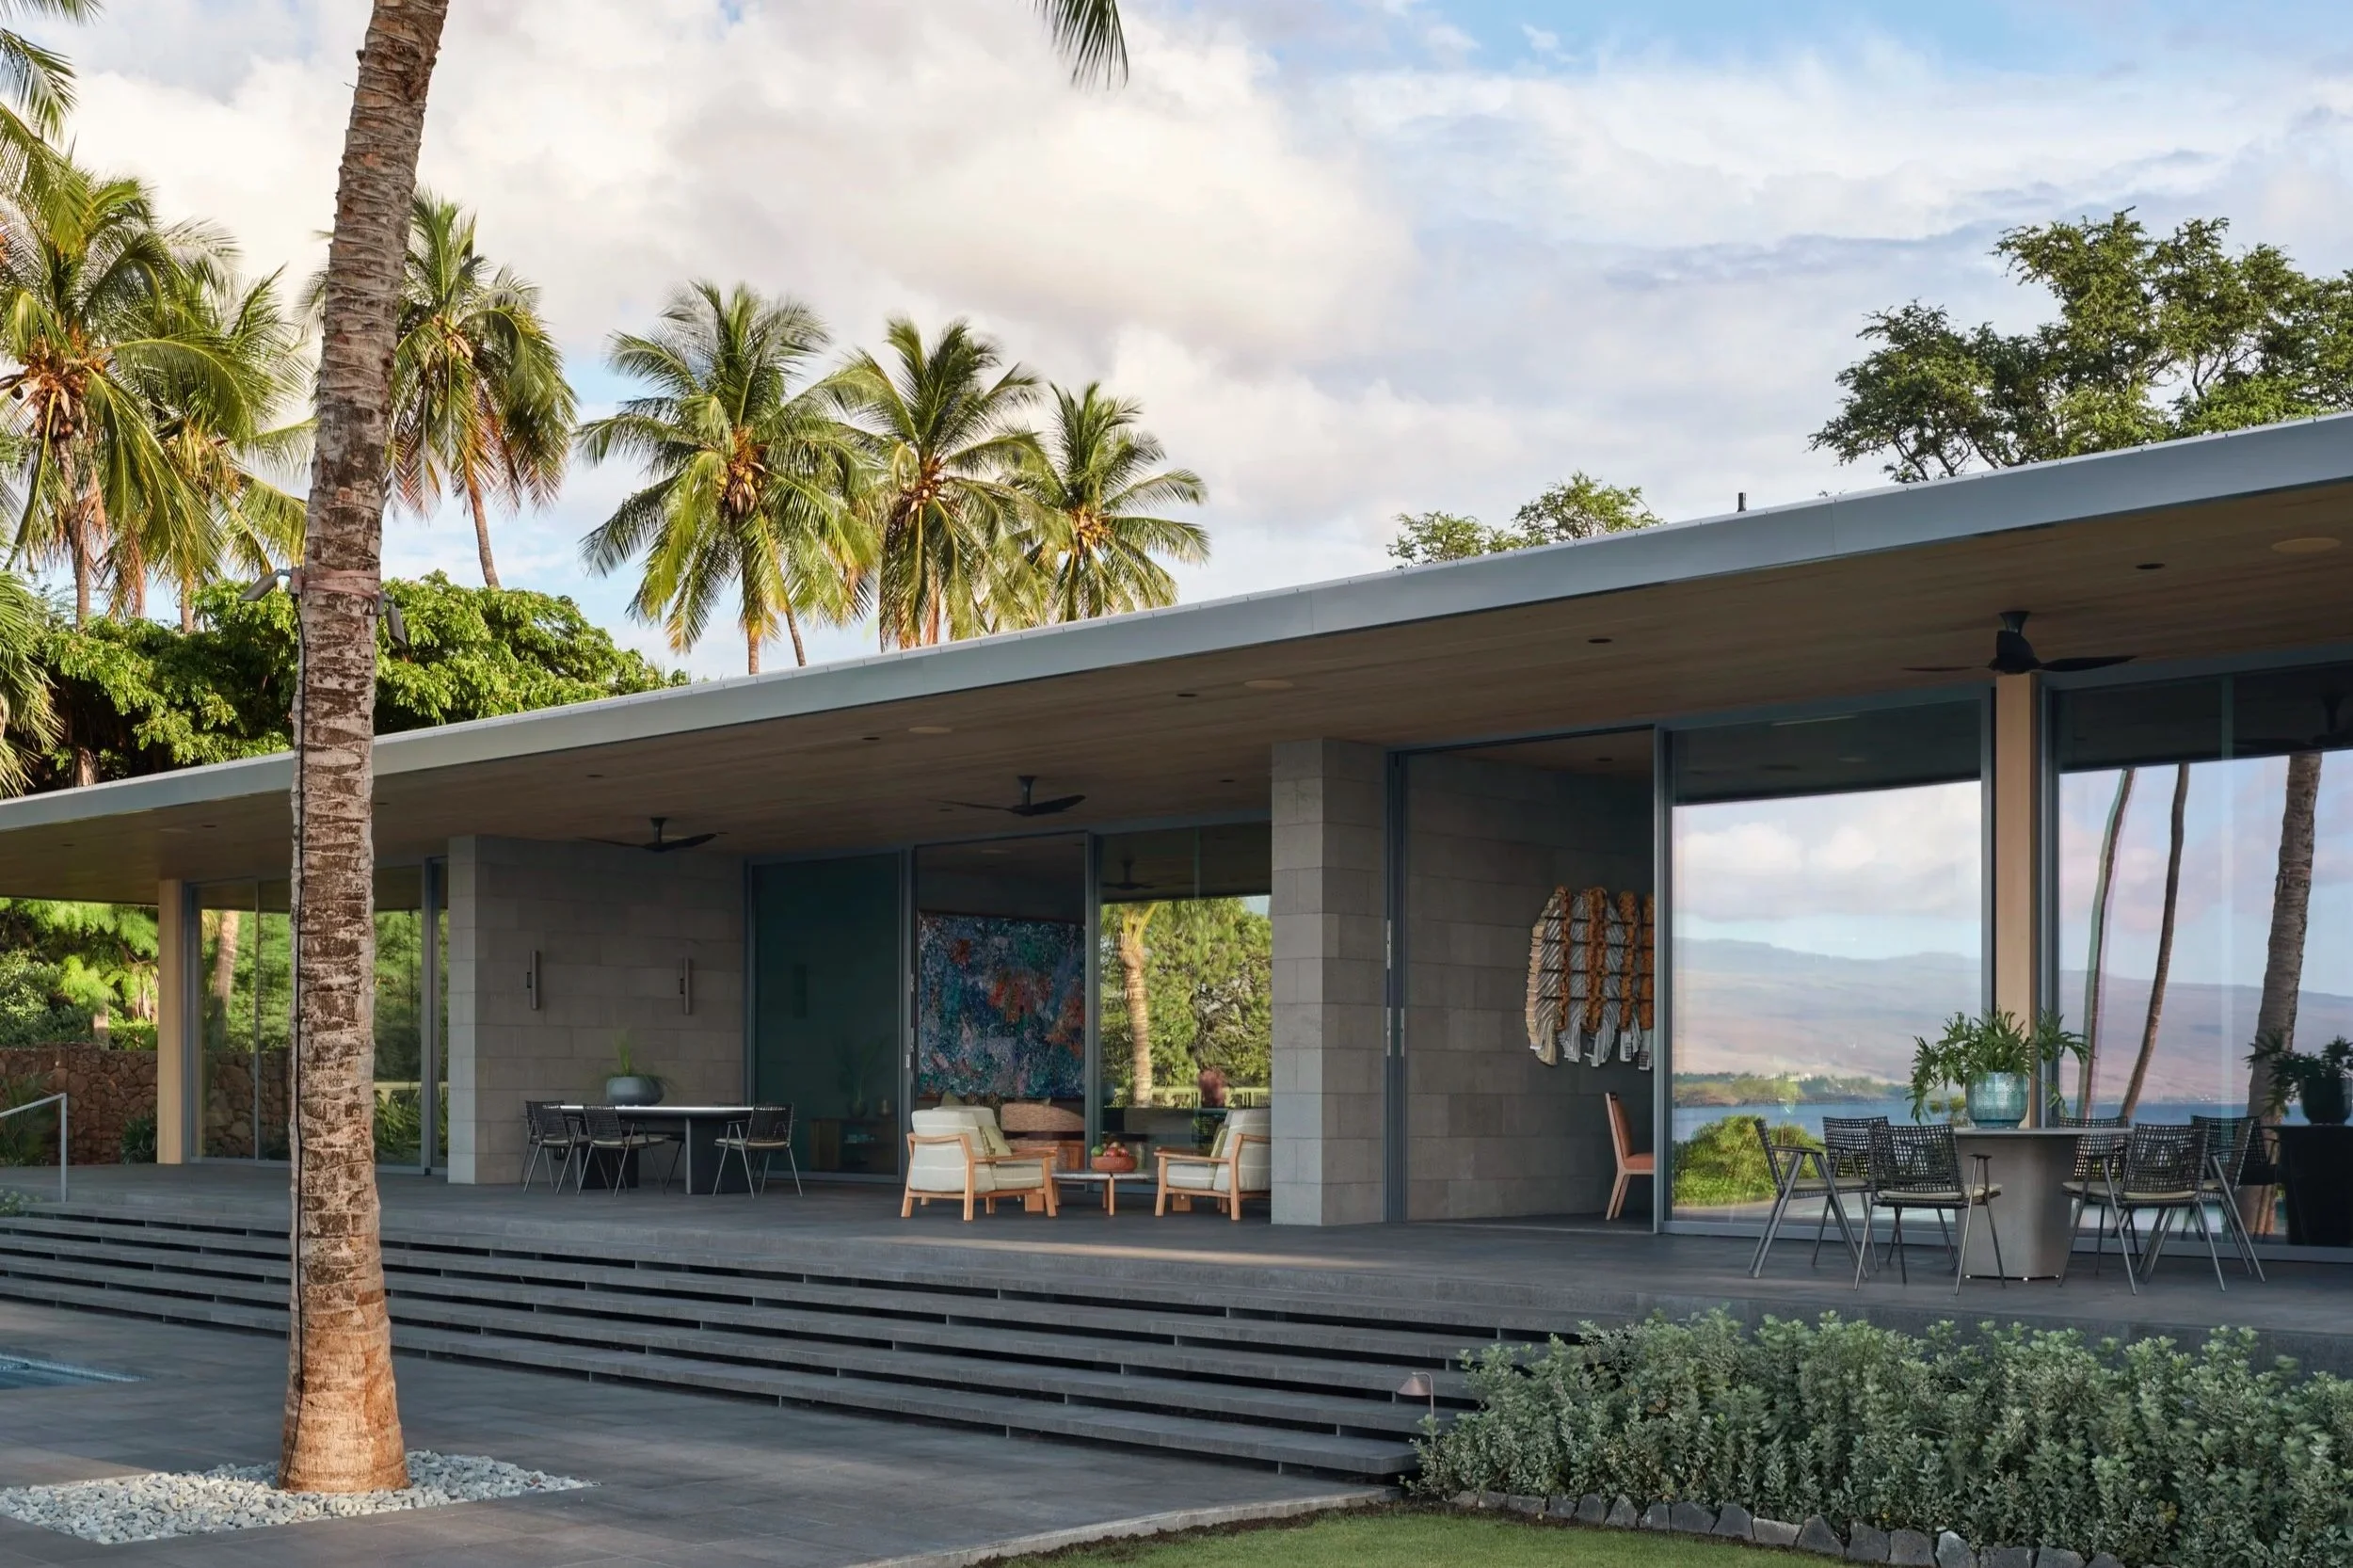
A full interior renovation of a multigenerational, dual-family residence, drawing on the region's sugarcane plantation heritage and developed in close collaboration with architect Curt Cline of Modern House Architects.
Photography by: Mariko Reed
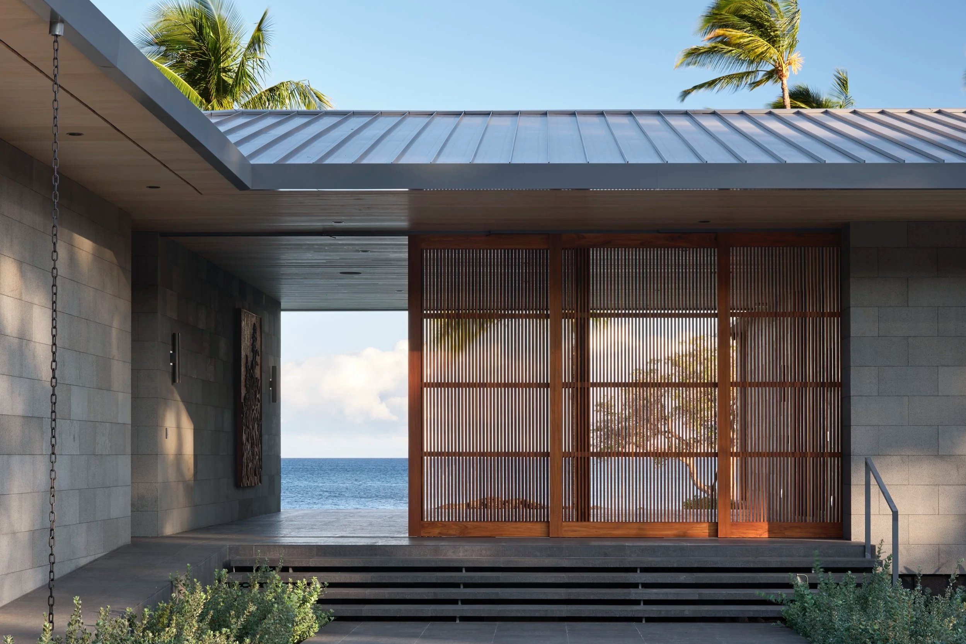
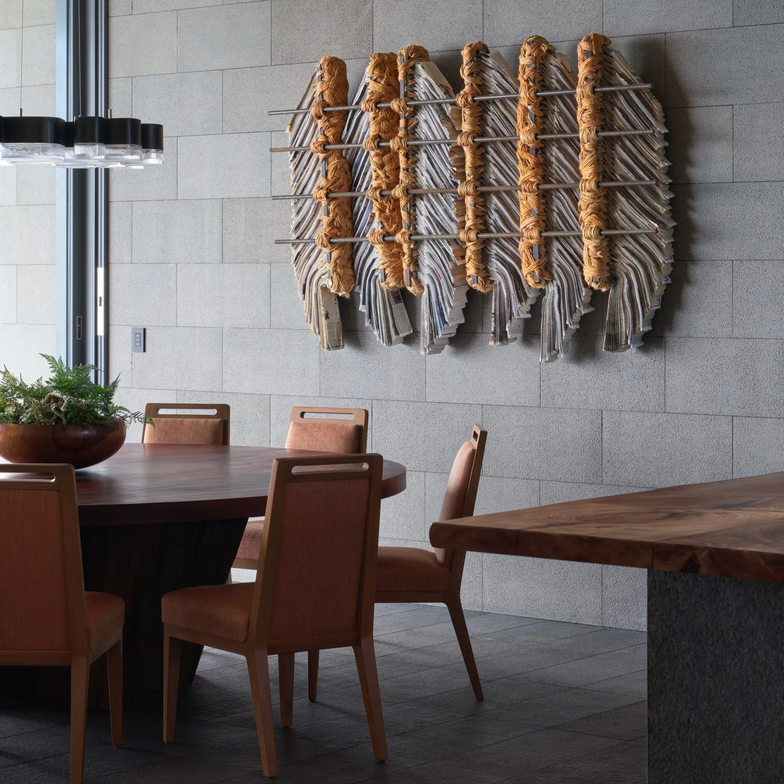
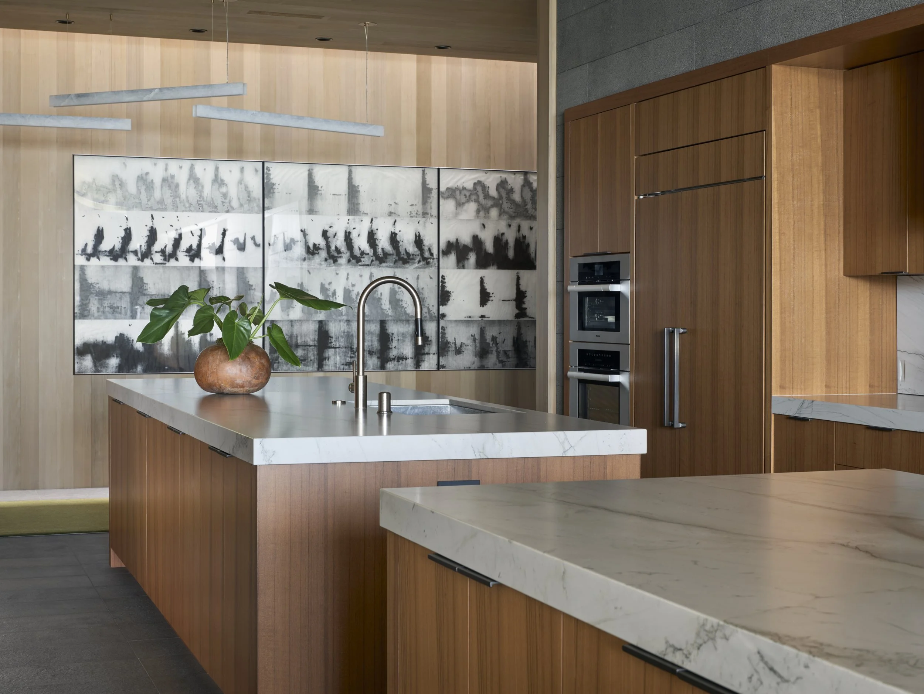
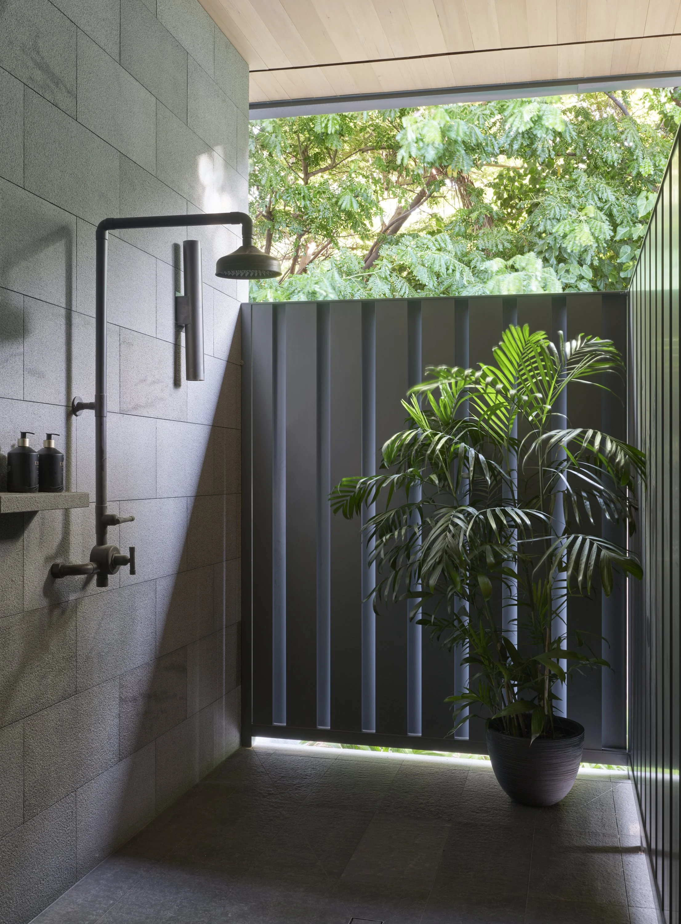
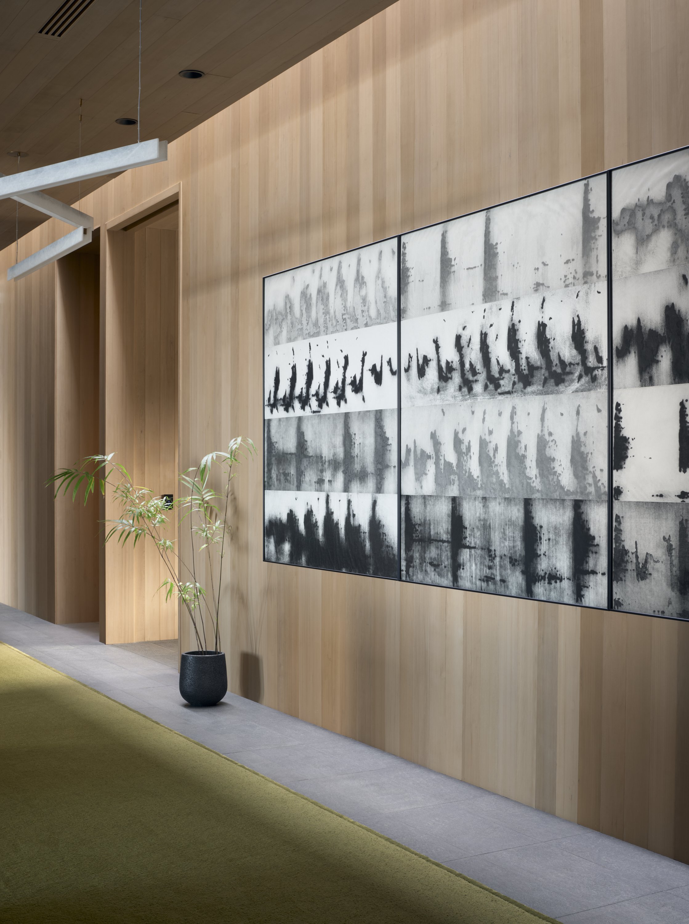
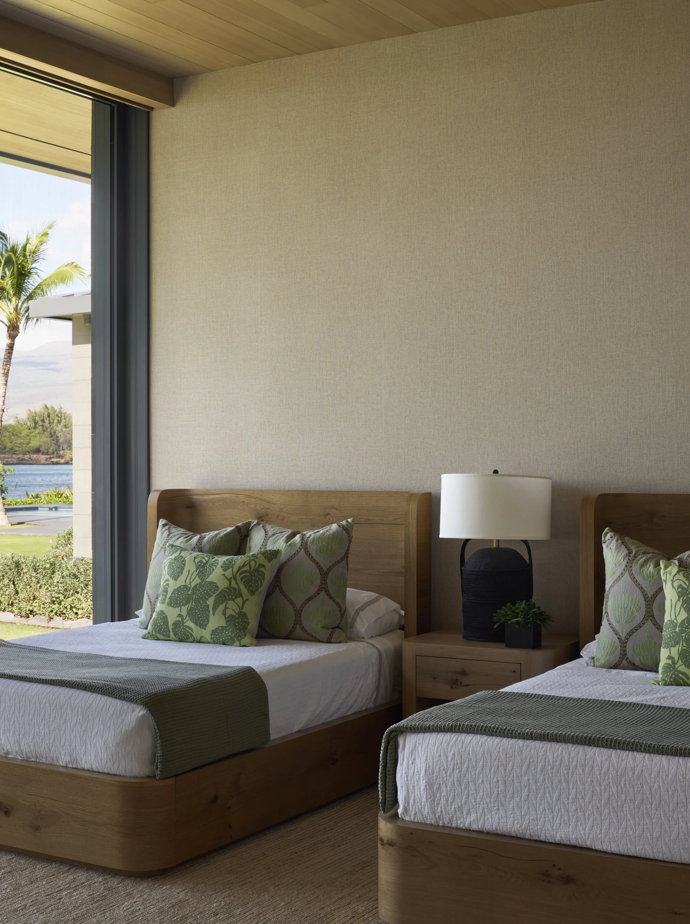
Reclaimed koa anchors the interior. Sourced from cabinetry in the existing structure, the wood was repurposed into a primary closet, a wine room, and a built-in entry bench, carrying the history of the house forward rather than discarding it. It sits against stained hemlock walls and ceilings, teak cabinetry, and basalt stone floors and walls that give the rooms weight and scale.
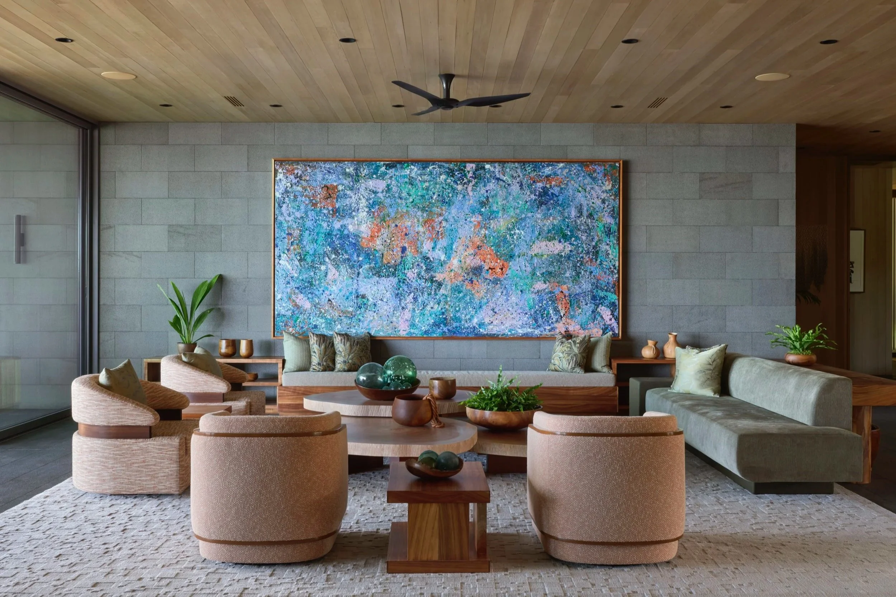
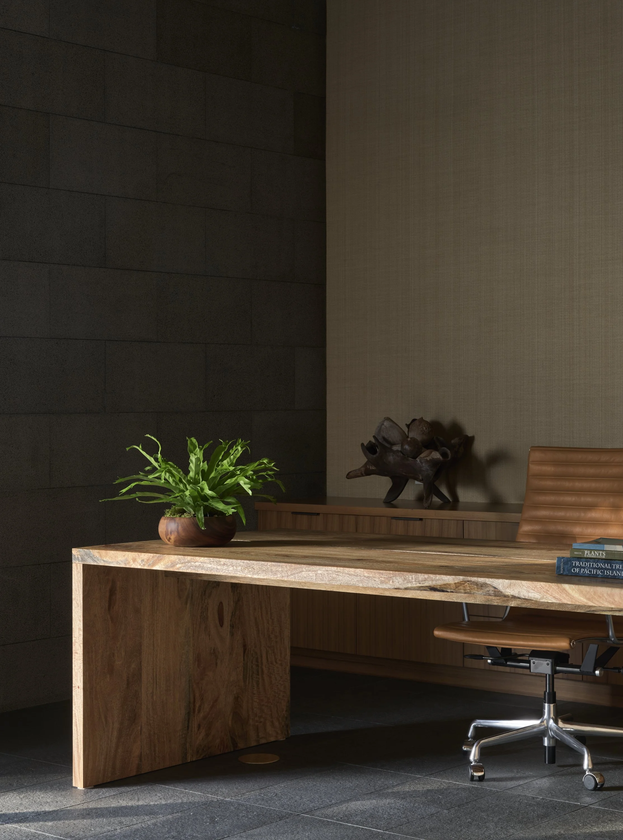
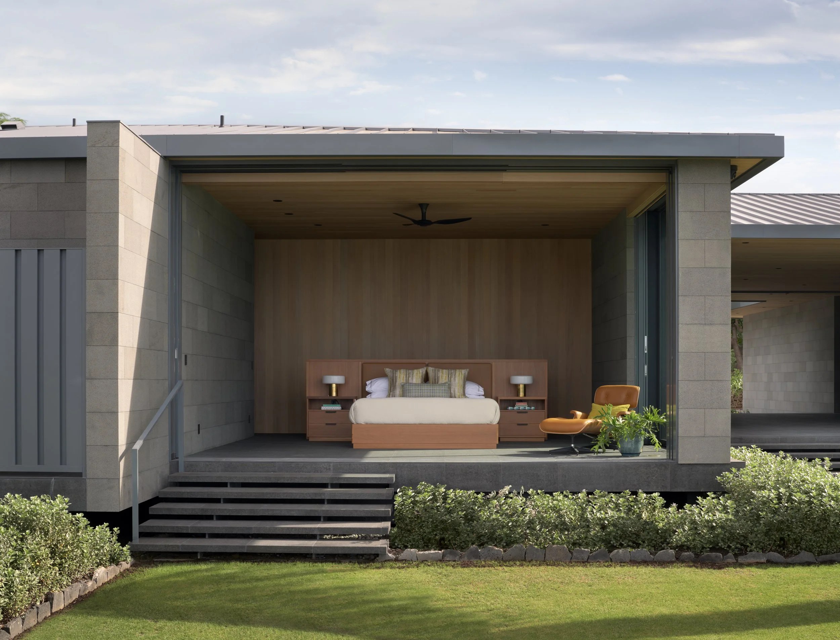
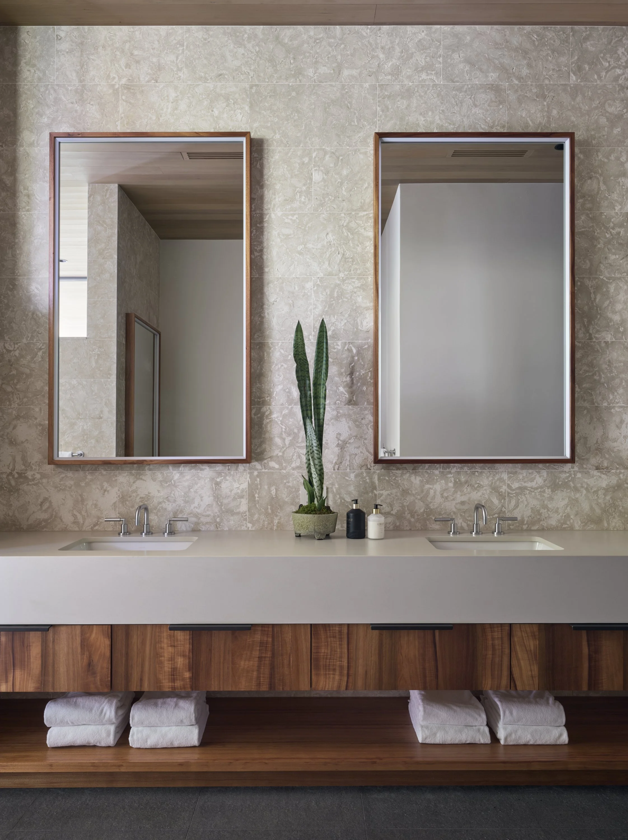
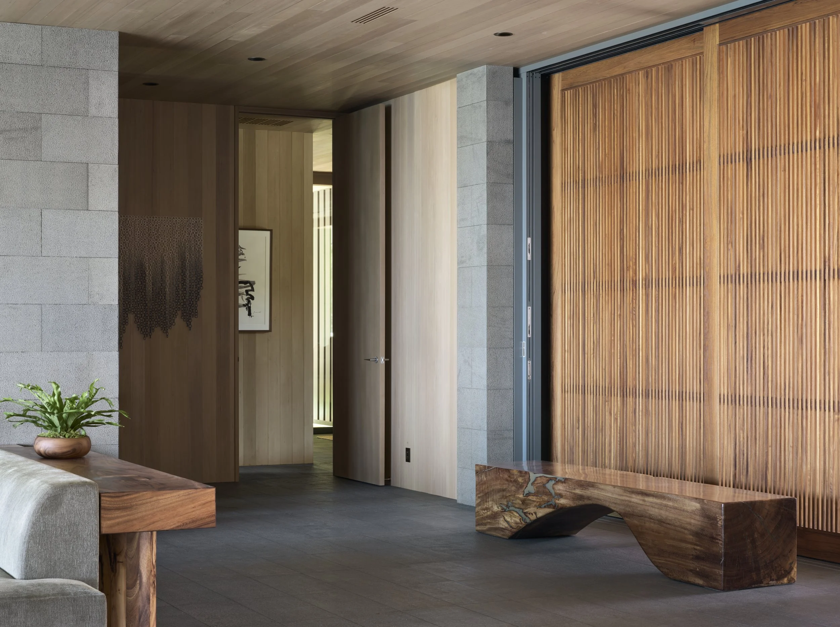
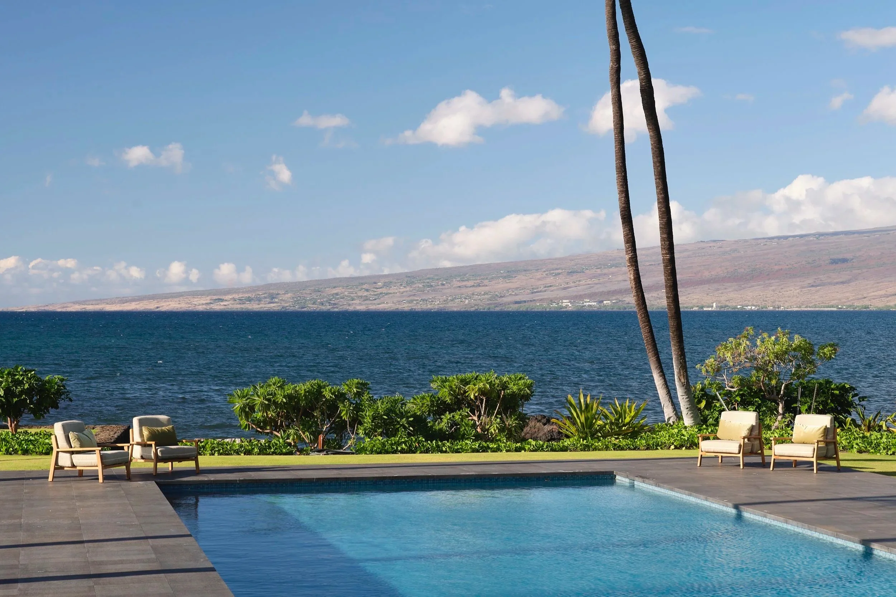
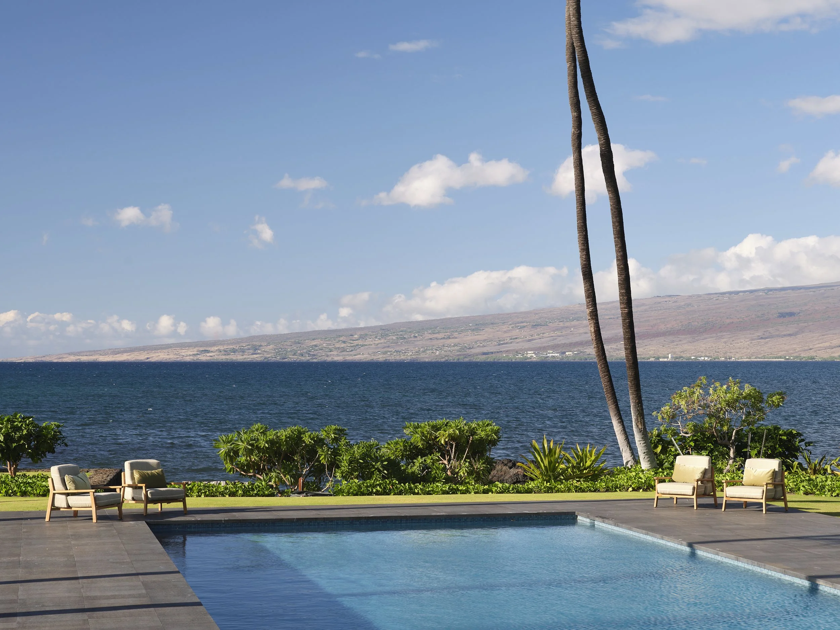
The homeowners chose slabs and species themselves from Kamuela Hardwoods, and collected the artwork during their travels and their years in Hawaiʻi. A separate guest house with a connected private theater, a reimagined pool, and an open lawn hold family celebrations and live music.
Architect — Curt Cline, Modern House Architects
Millwork and reclaimed koa — Maui Custom Woodworks
Stained hemlock walls and ceilings — Deborah Thompson Art Studios
Teak cabinetry — Norelco Island Cabinetry
Custom wood furniture — Wilkinson Woodworks
Hardwoods — Kamuela Hardwoods