
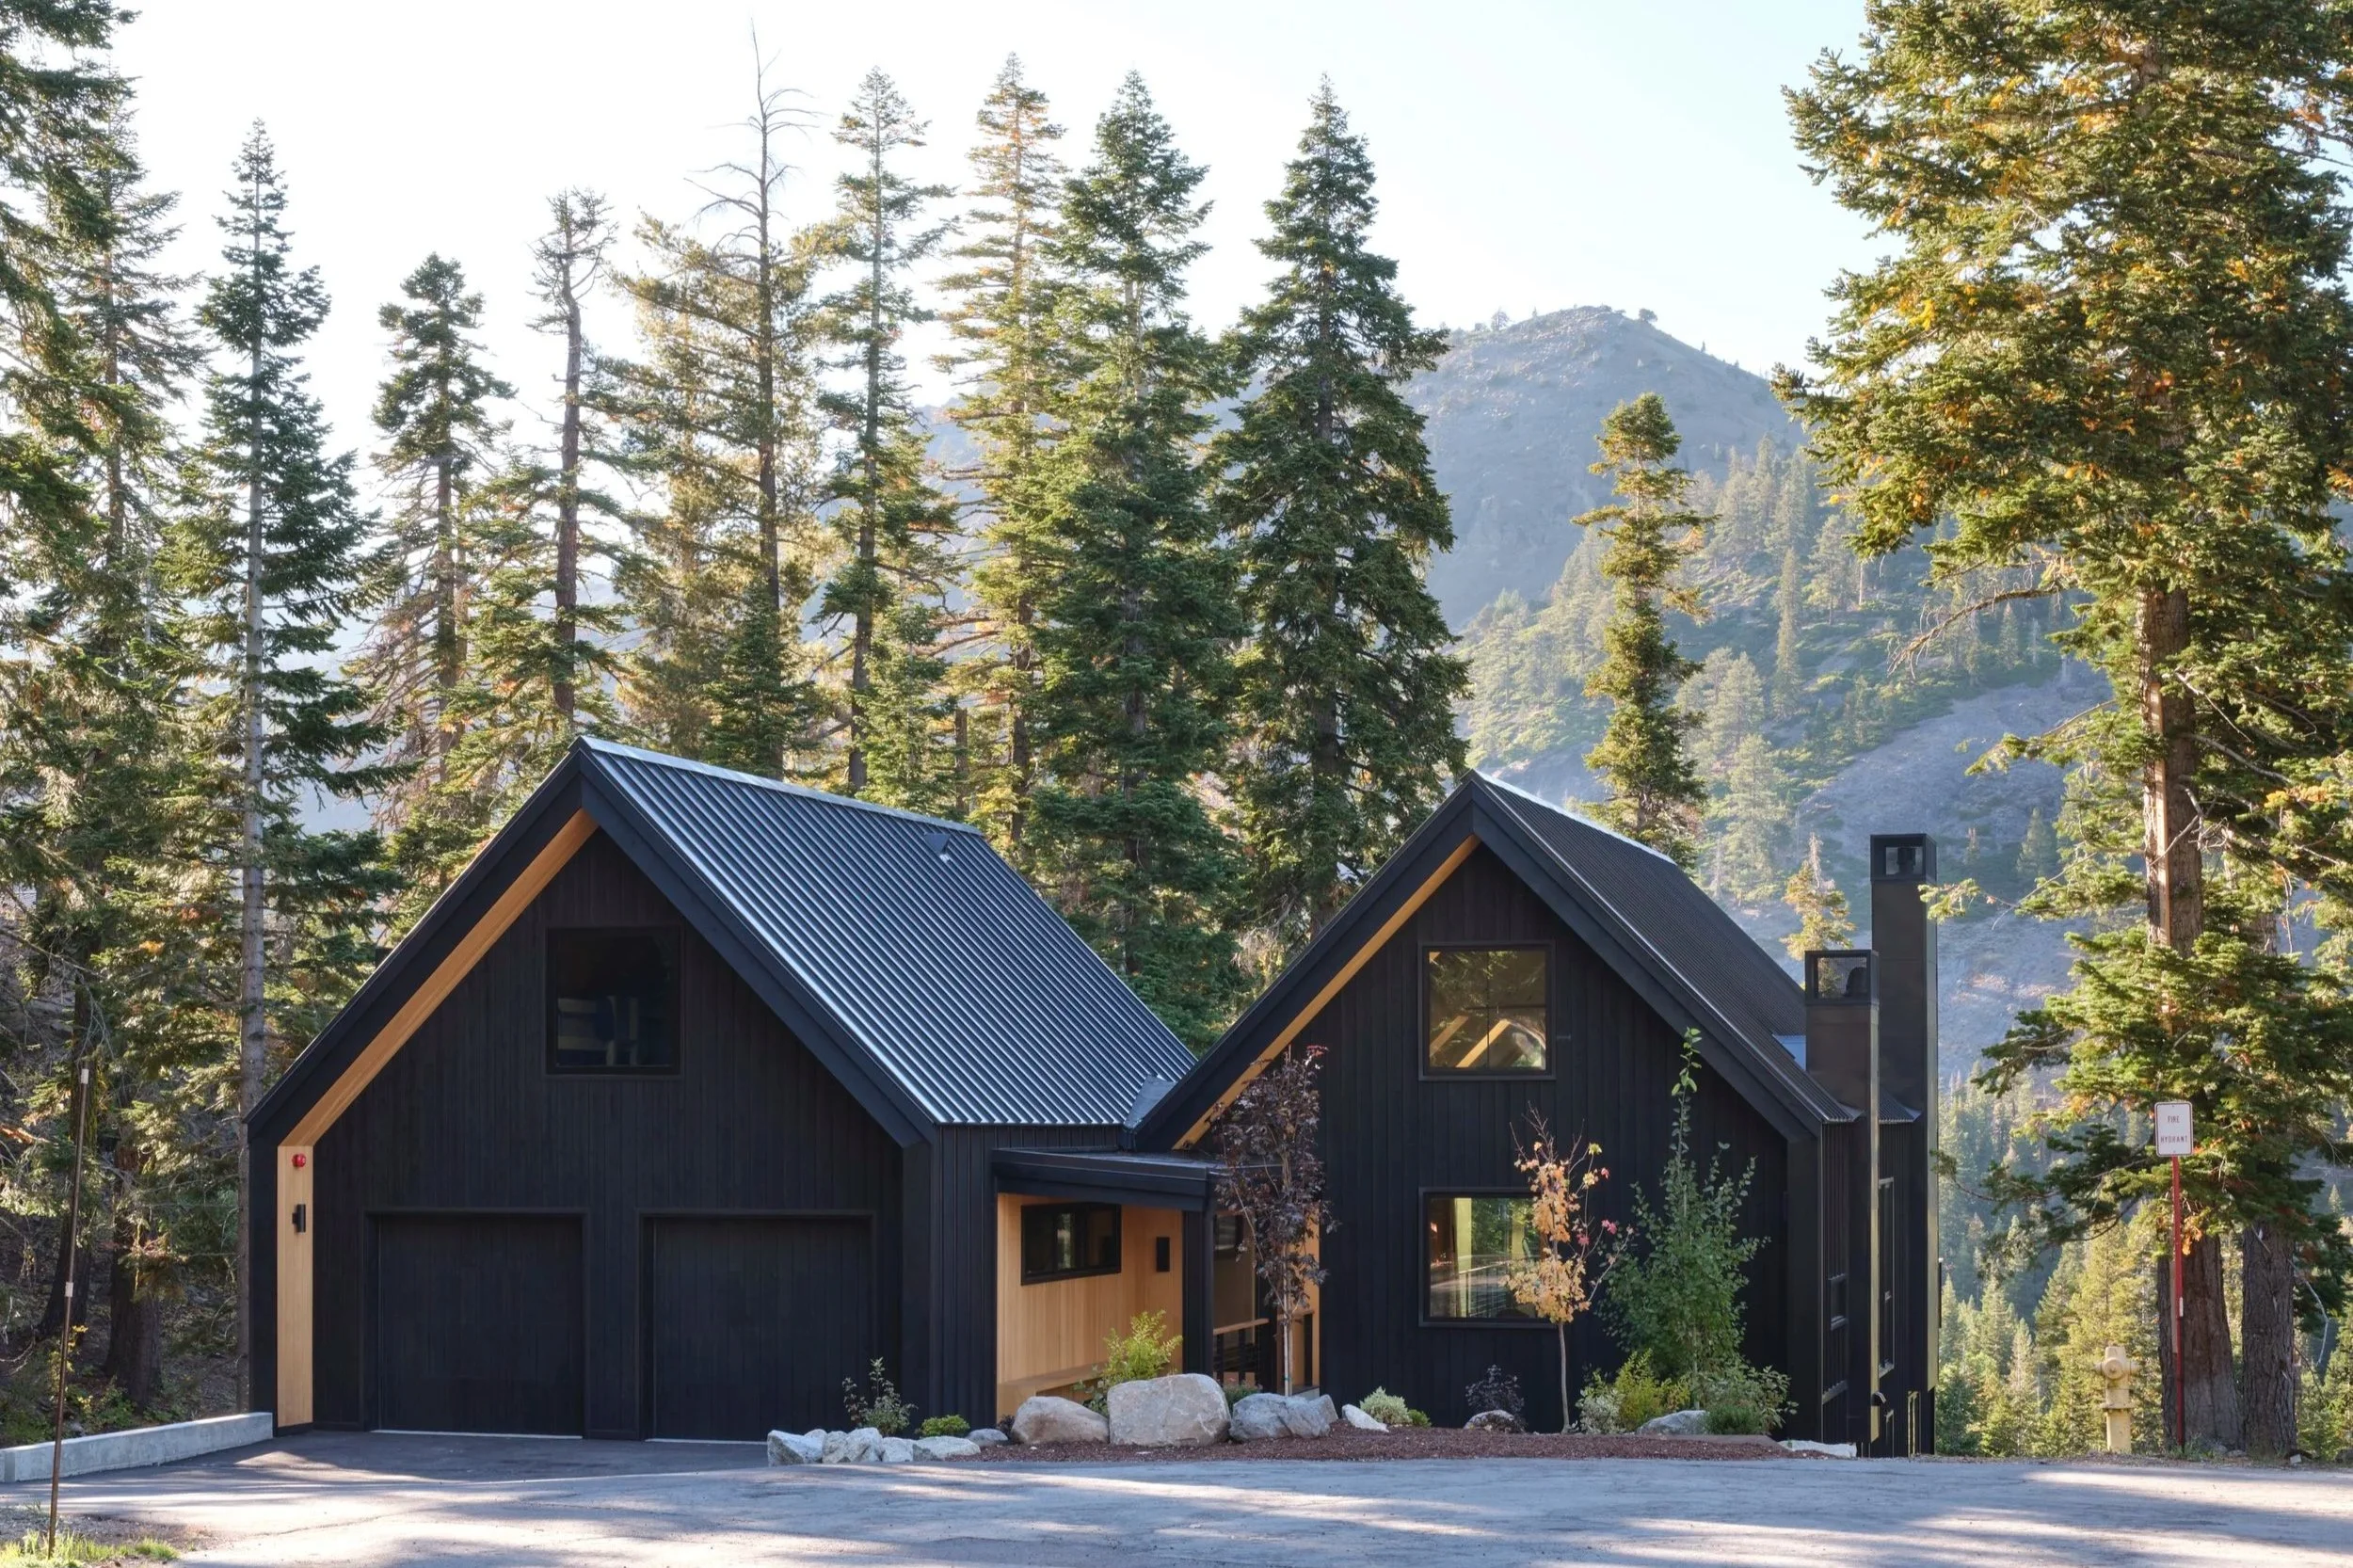
2025
ALPINE MEADOWS
Lake Tahoe, California
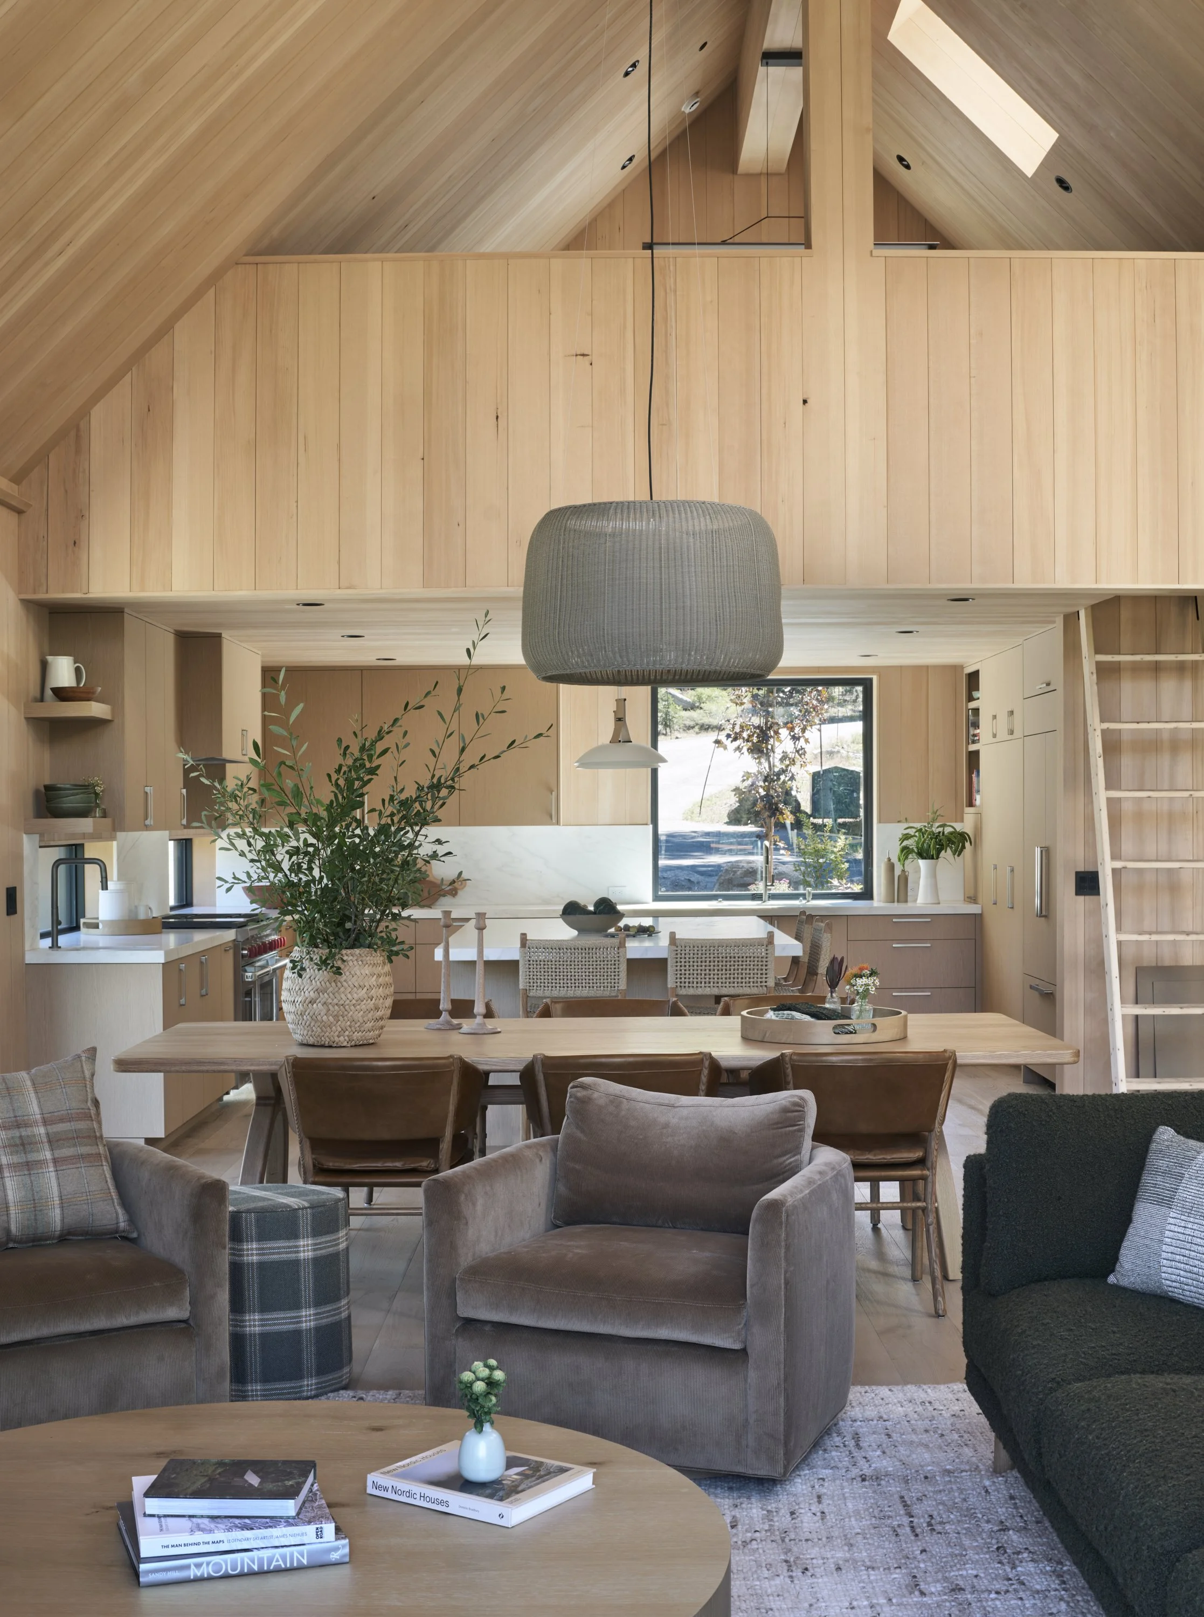
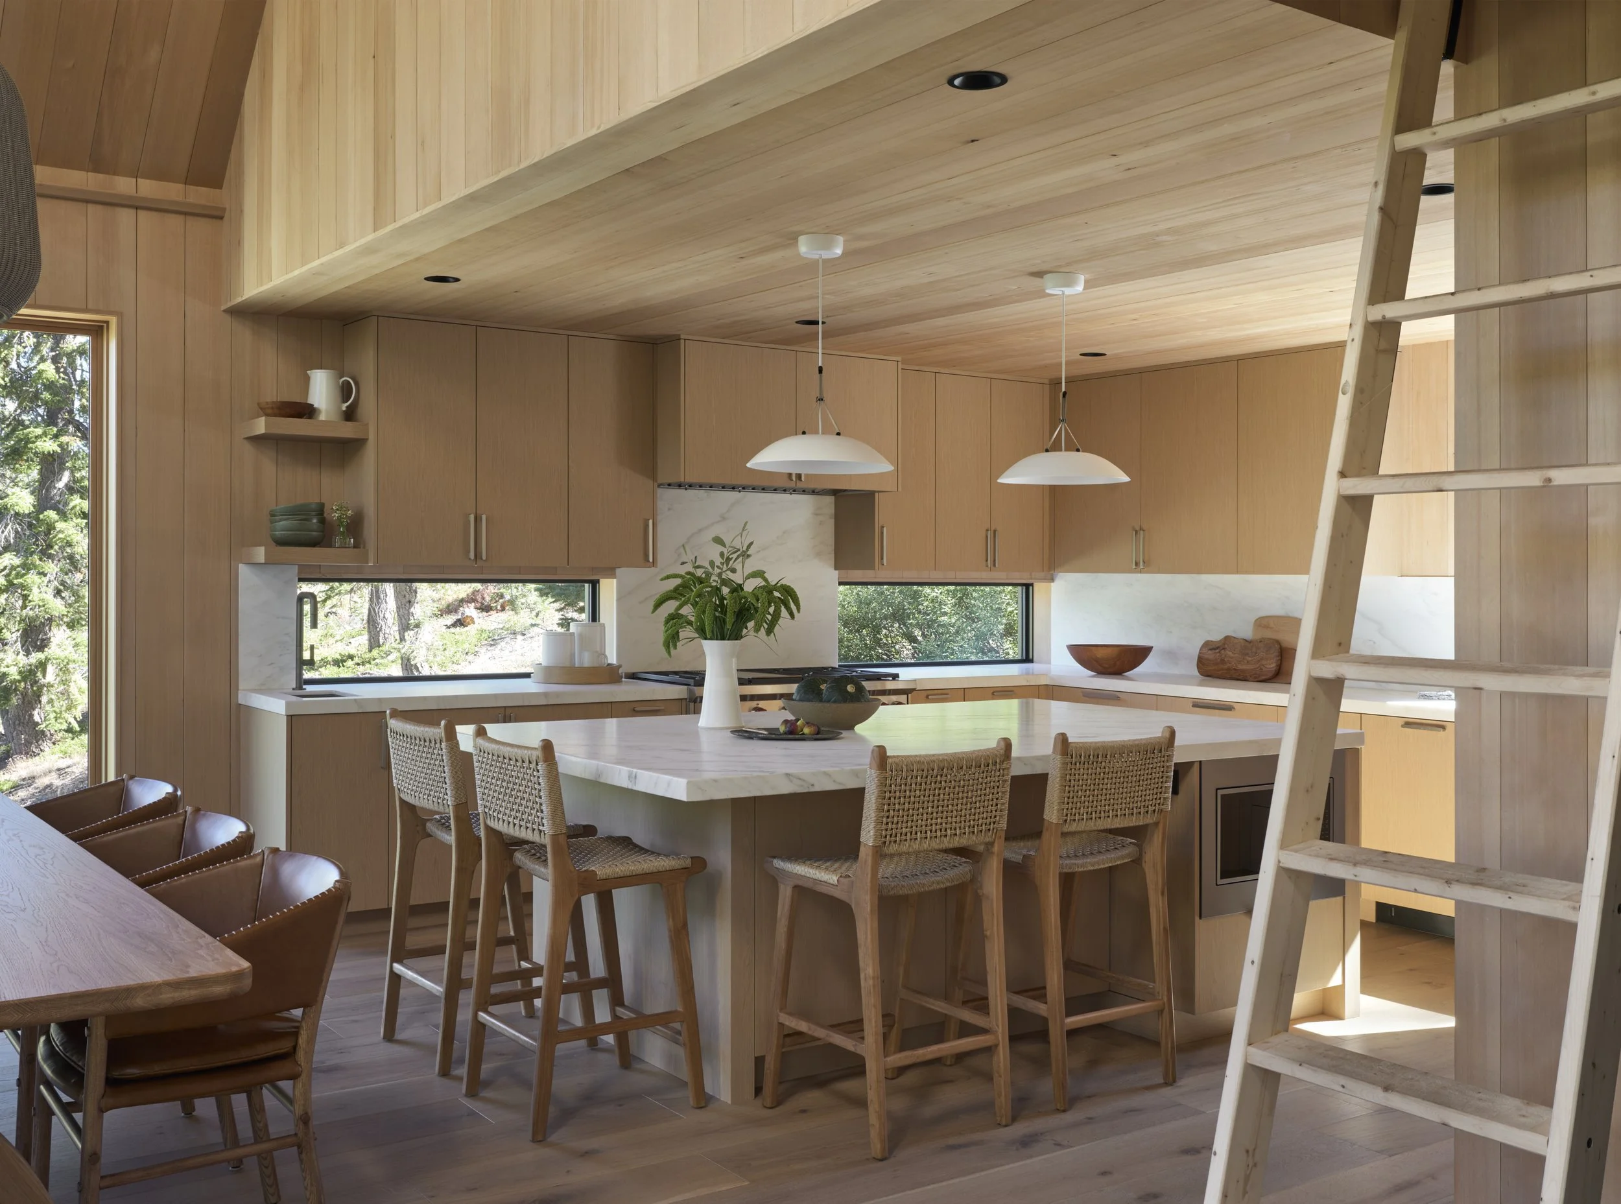
A family retreat in the Lake Tahoe region, conceived as a modern interpretation of the classic mountain cabin. The project grew from a close collaboration with the homeowners and a shared regard for craftsmanship and materials meant to last.
Photography by: Mariko Reed
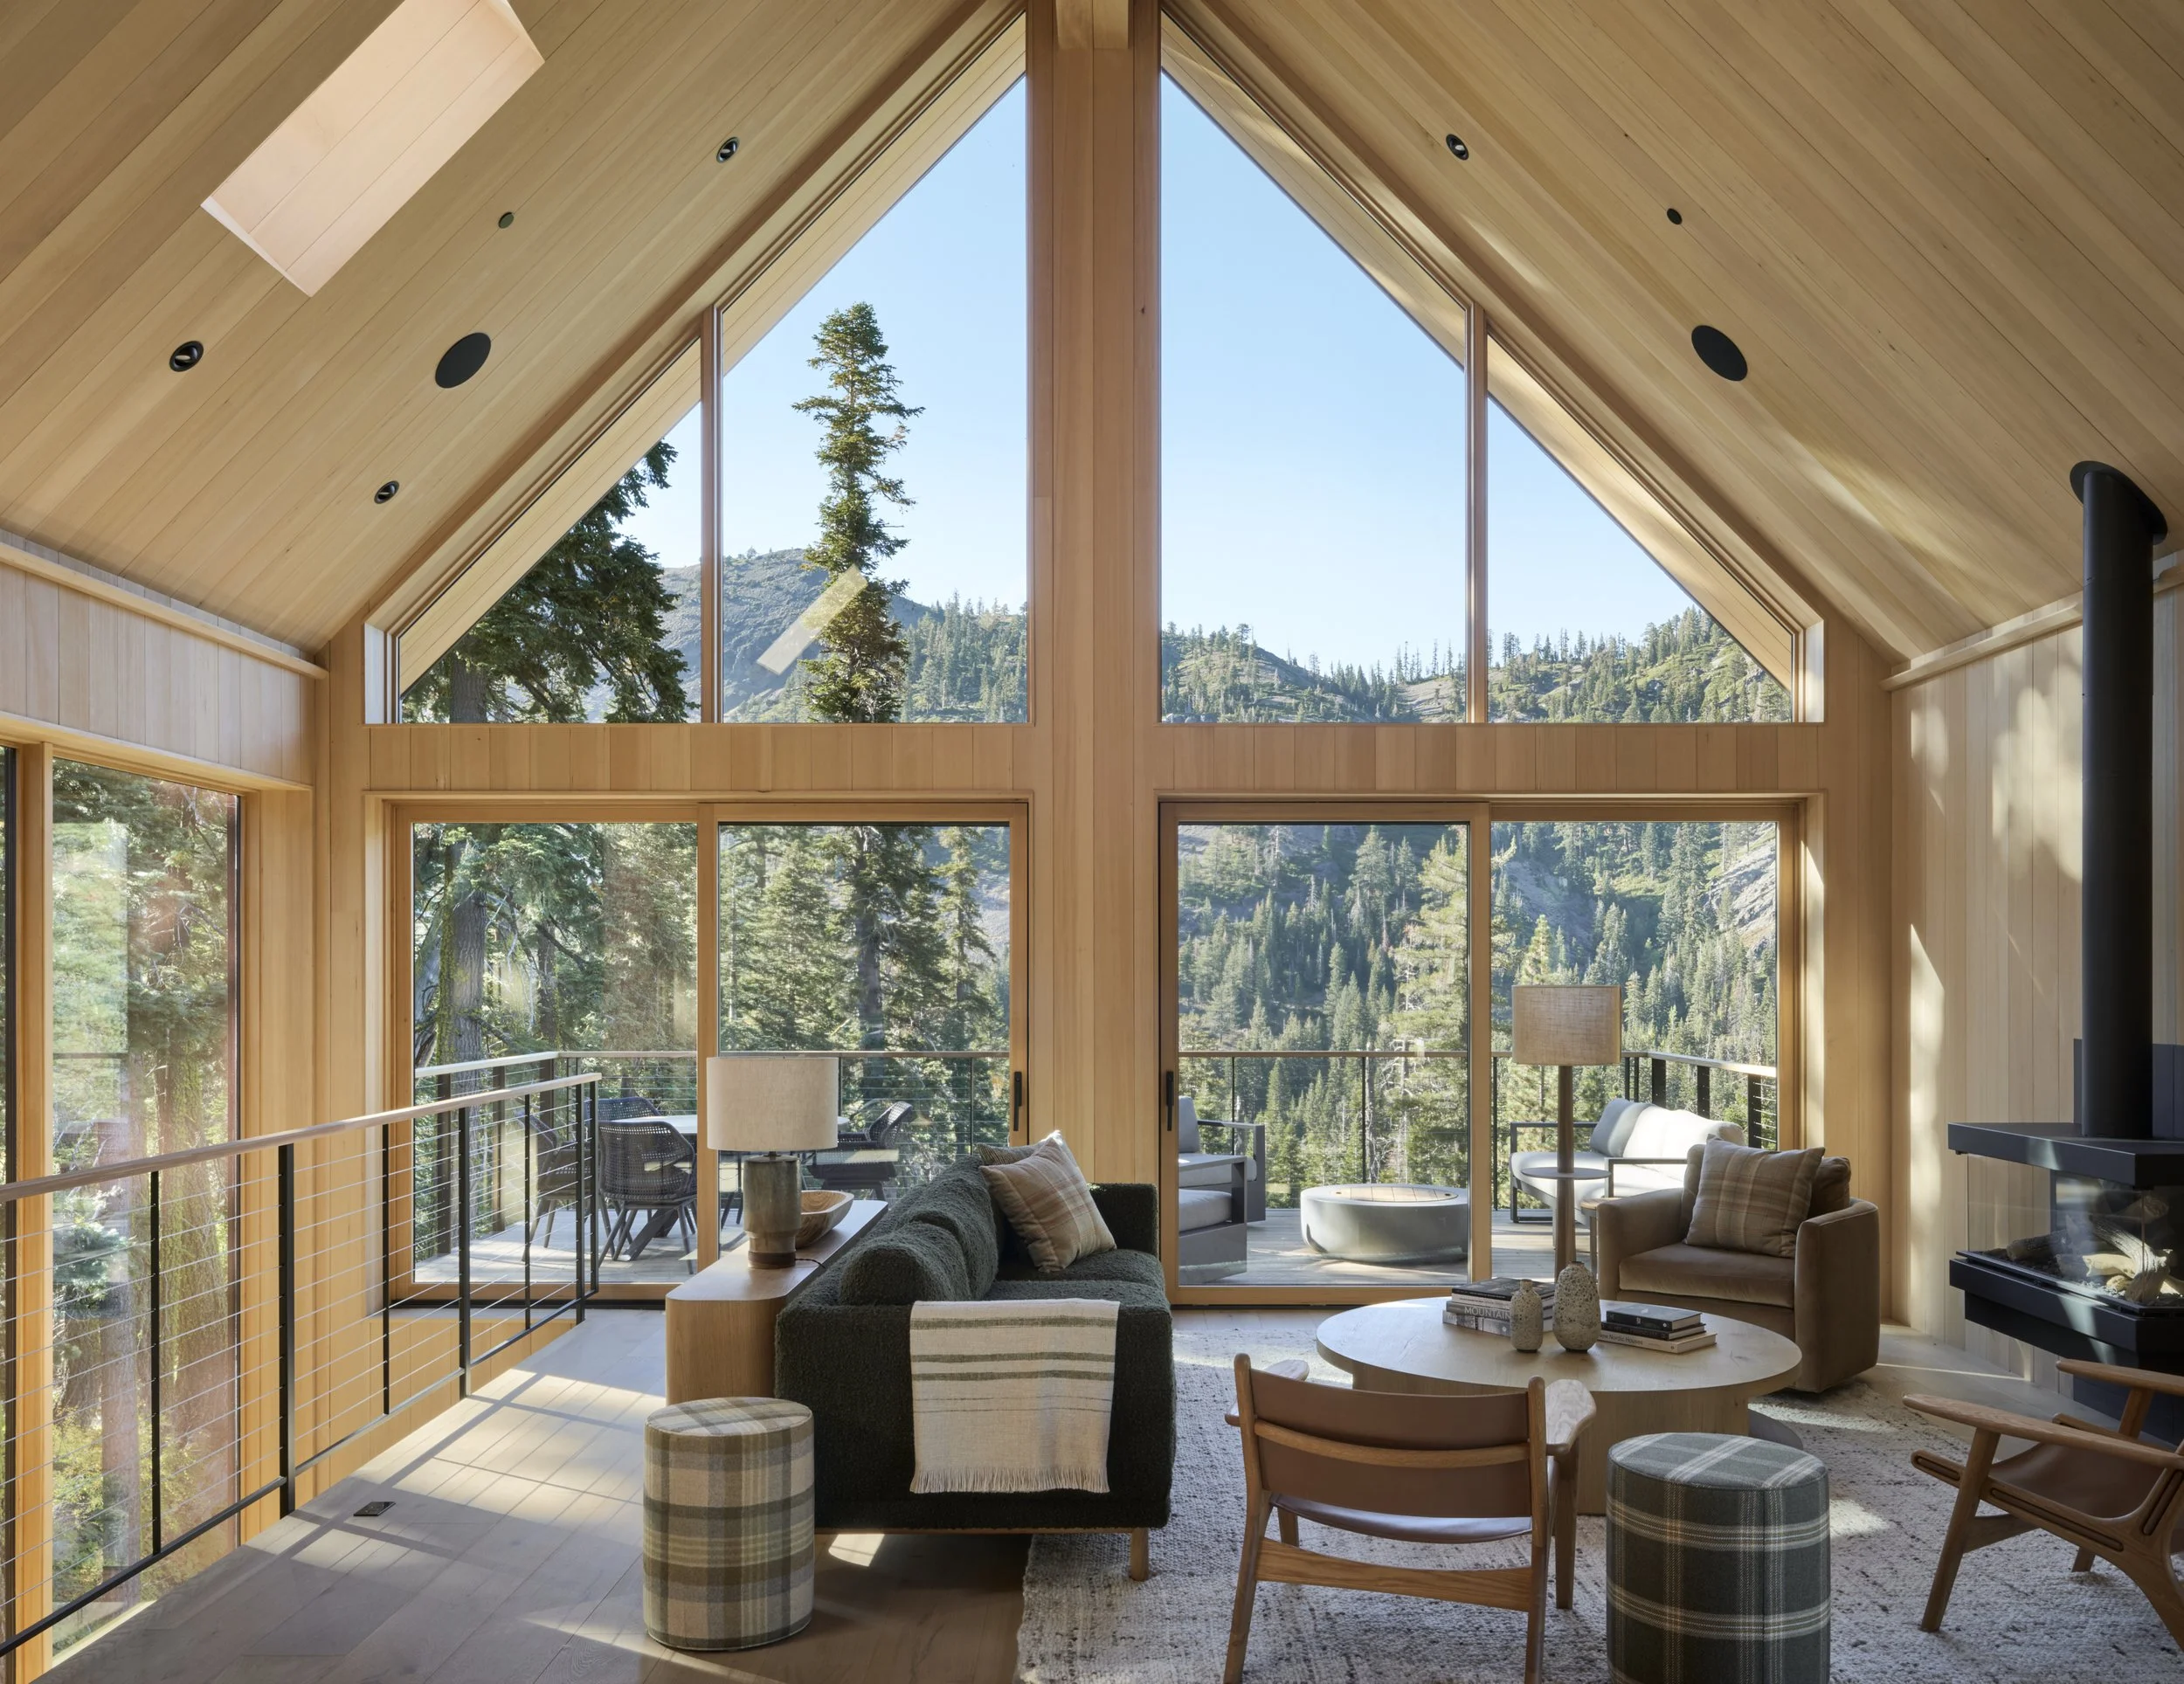
The exterior sets the terms. Every board of the wood cladding was selected by hand, giving the façade a texture that reads as considered rather than uniform. Select areas of shou sugi ban add depth and contrast, and the materials are left to weather naturally into the mountain landscape.
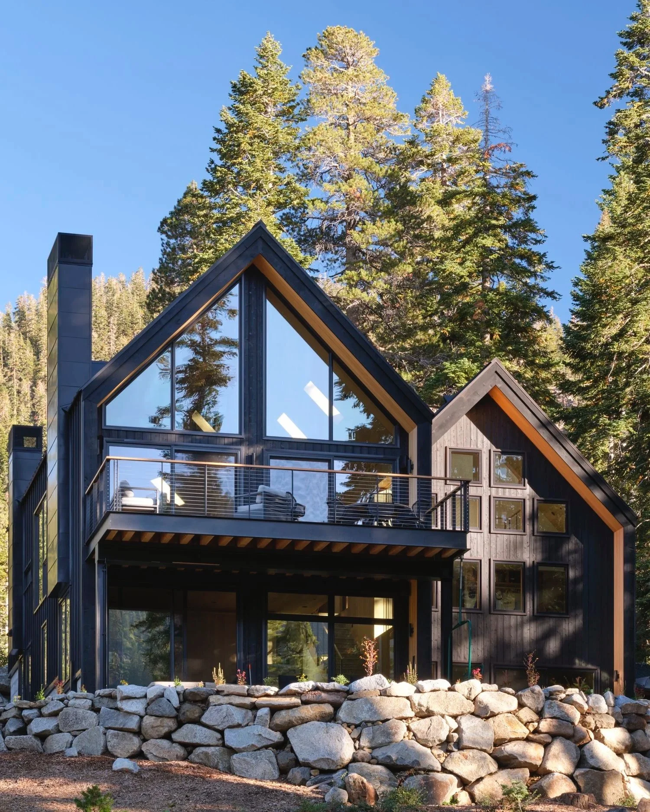
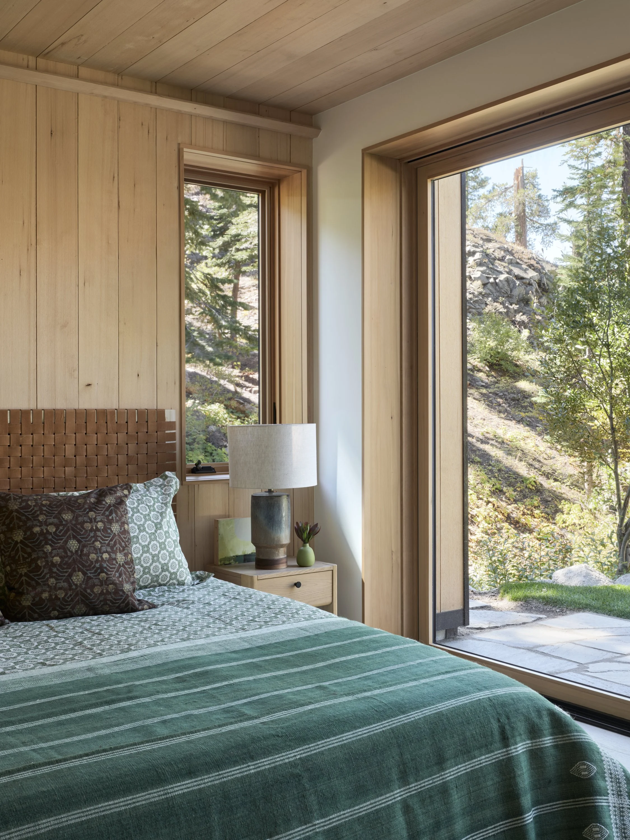
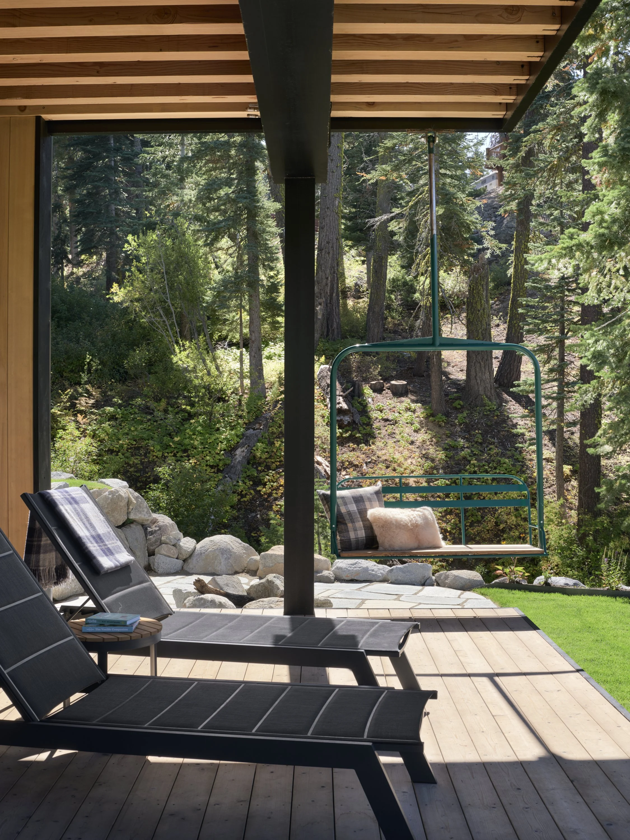
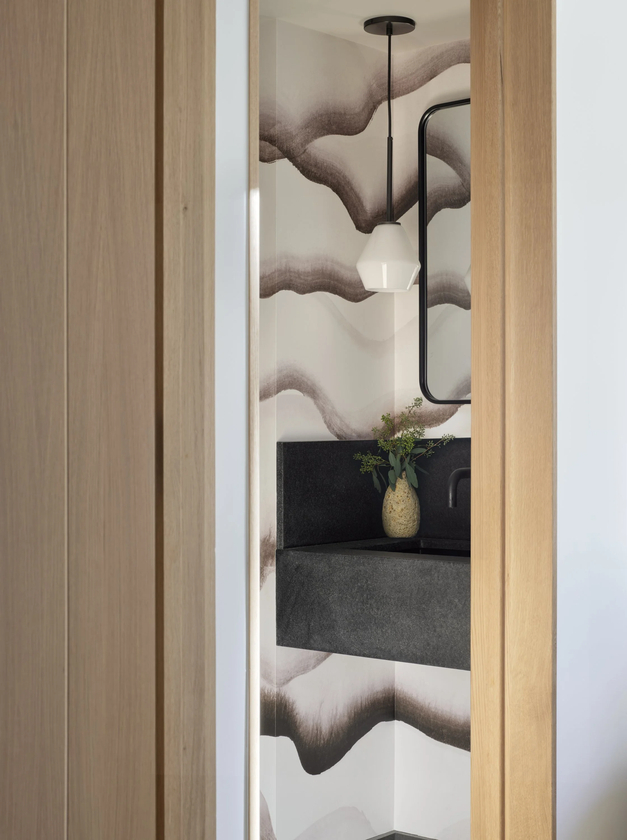
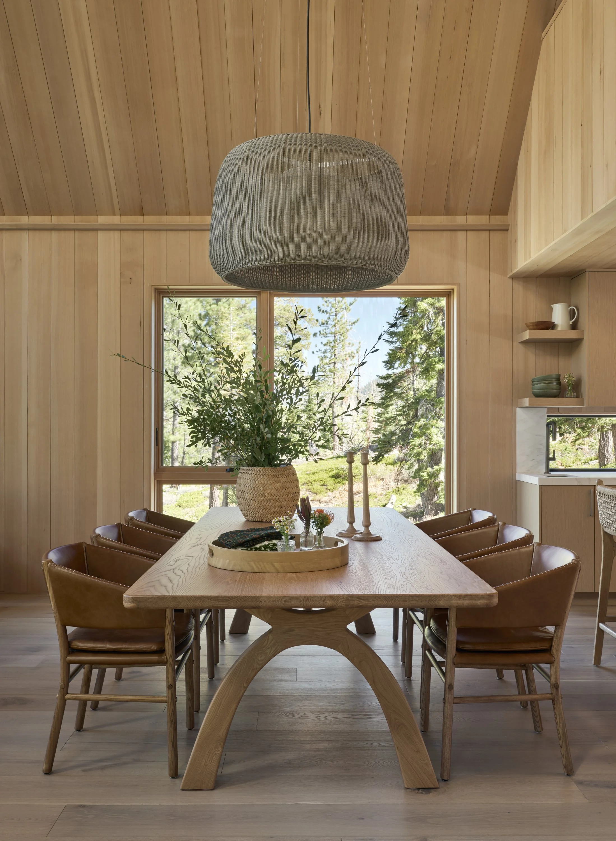
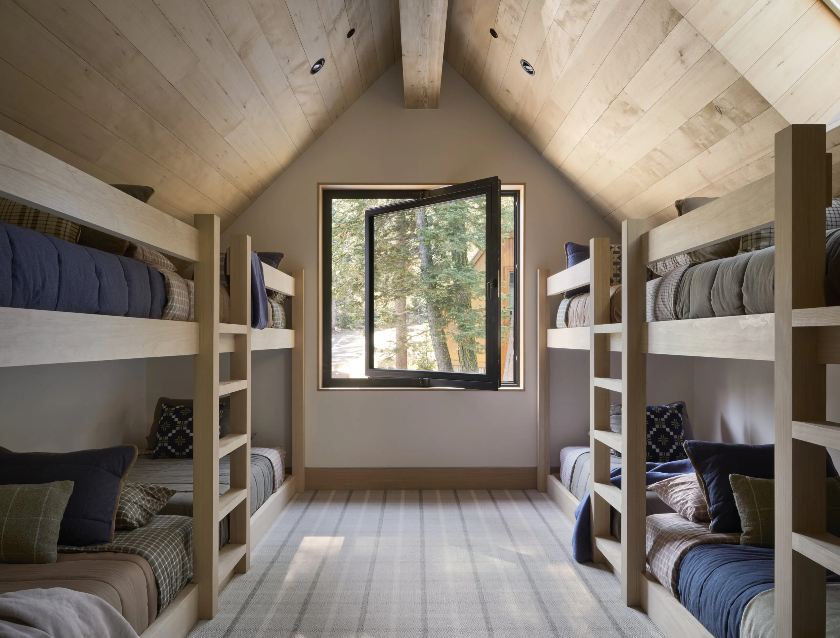
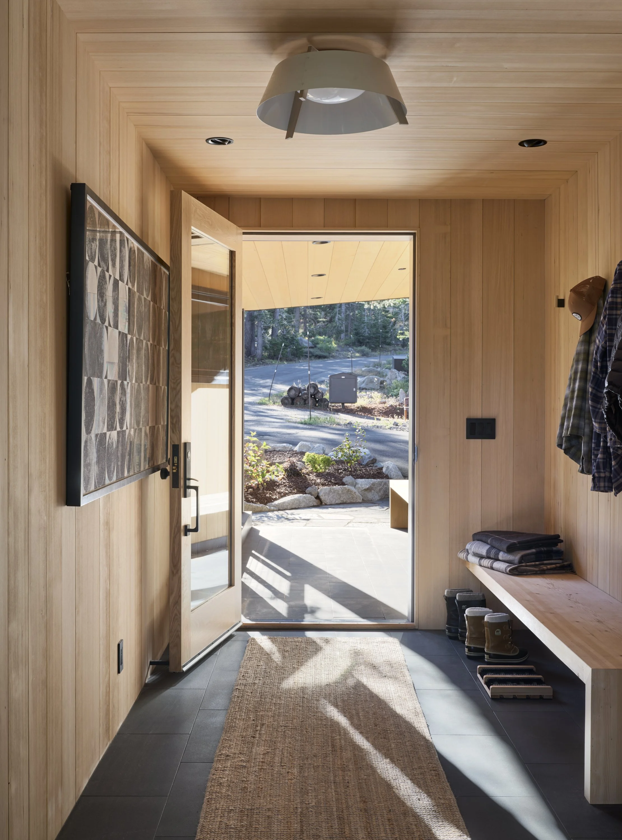
Inside, the house is built for a family with four children and the many people who gather around them. A custom bunkroom sleeps ten, making room for large gatherings and extended family stays. A generous mudroom handles the gear of winter sports and time outdoors, so the rest of the house stays calm.
Architect — Land to Living
Builder — Joe Pace Construction
Landscape — Tahoe Rockscapes
Millwork and cabinetry — Oak Ridge Cabinetry, with Shinnoki by Decospan panels
Photography — Mariko Reed