2025
HALE KAI APO
Hawaiʻi Island
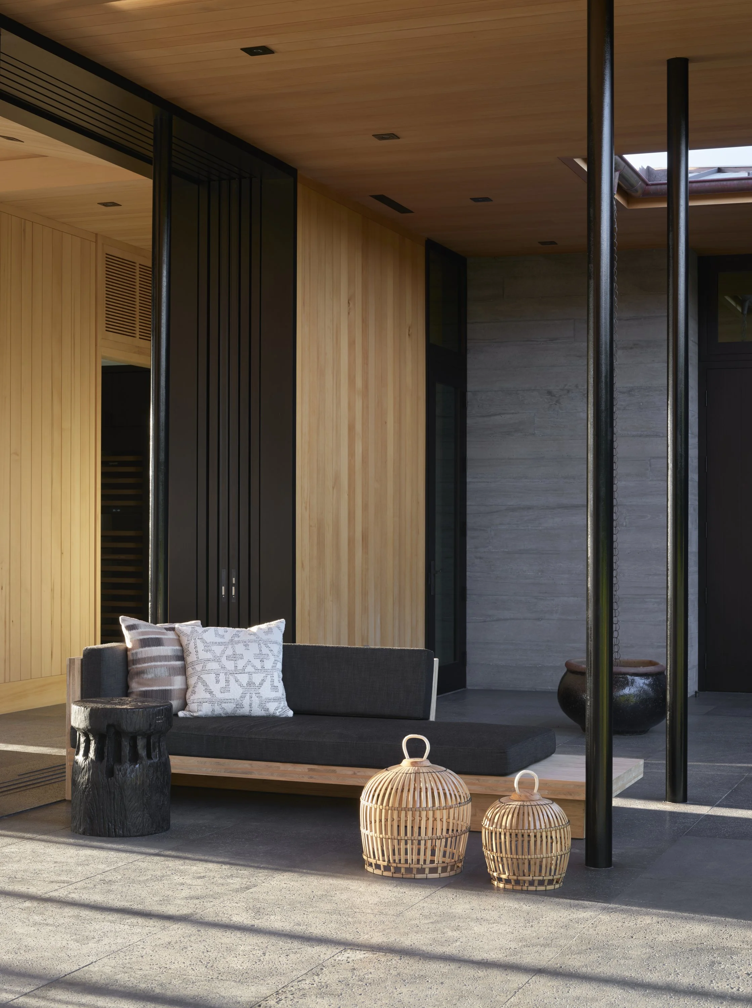
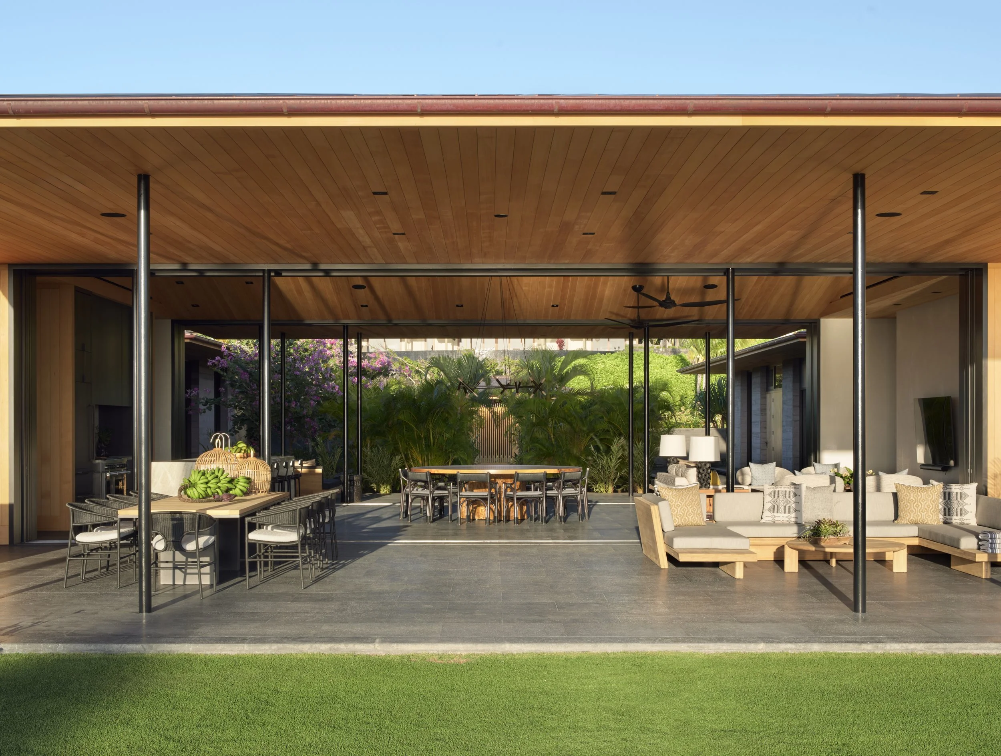
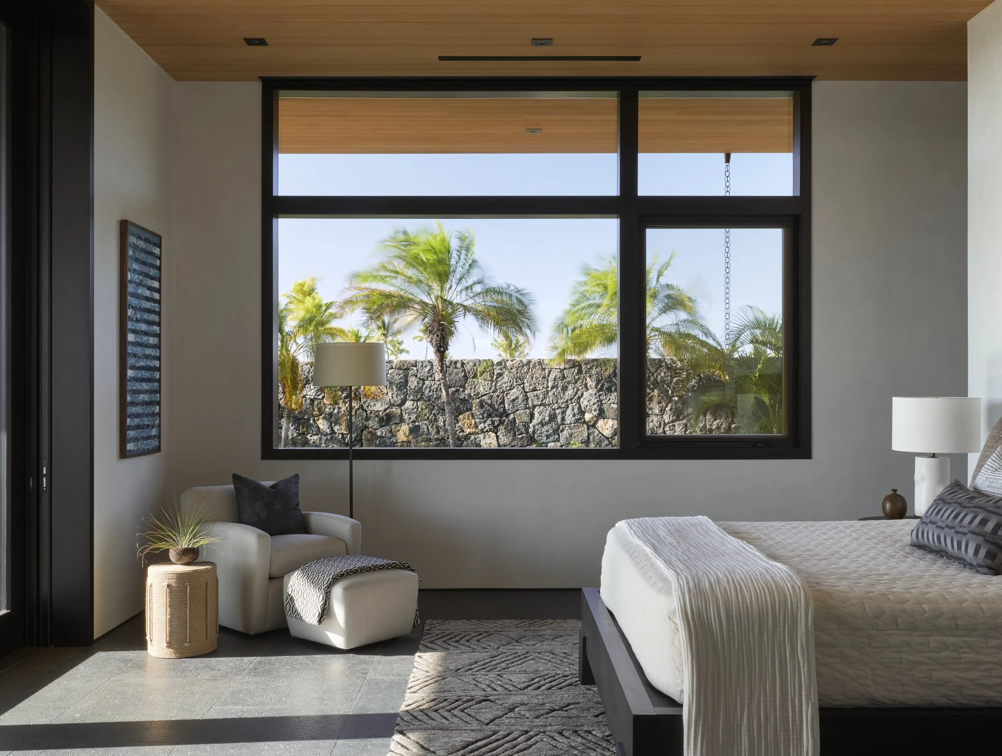
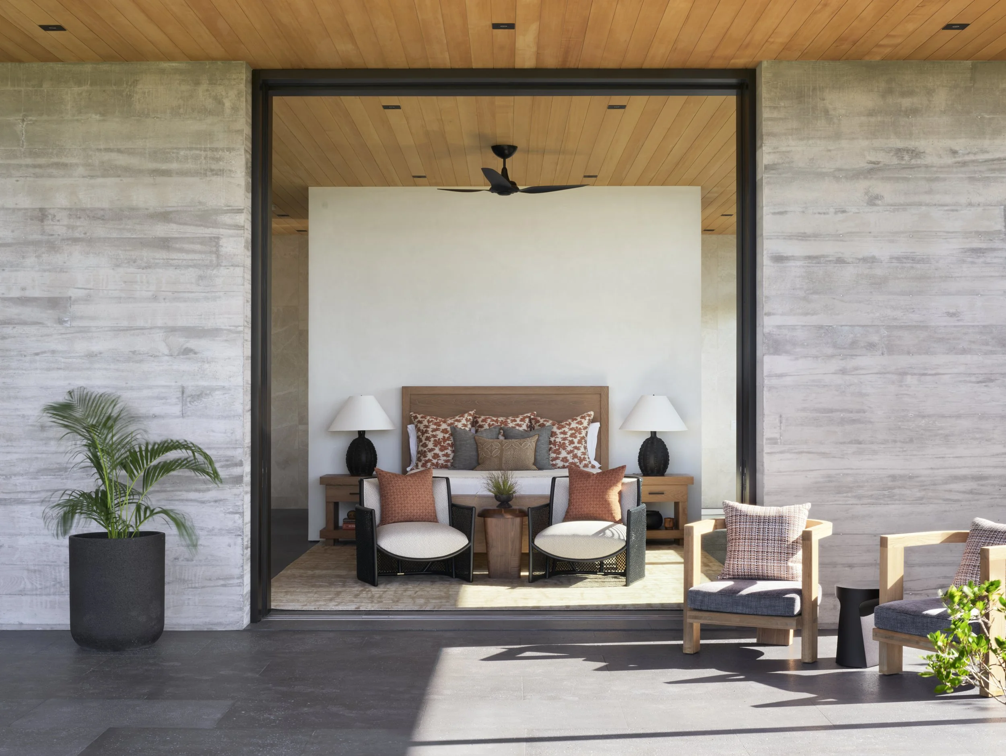
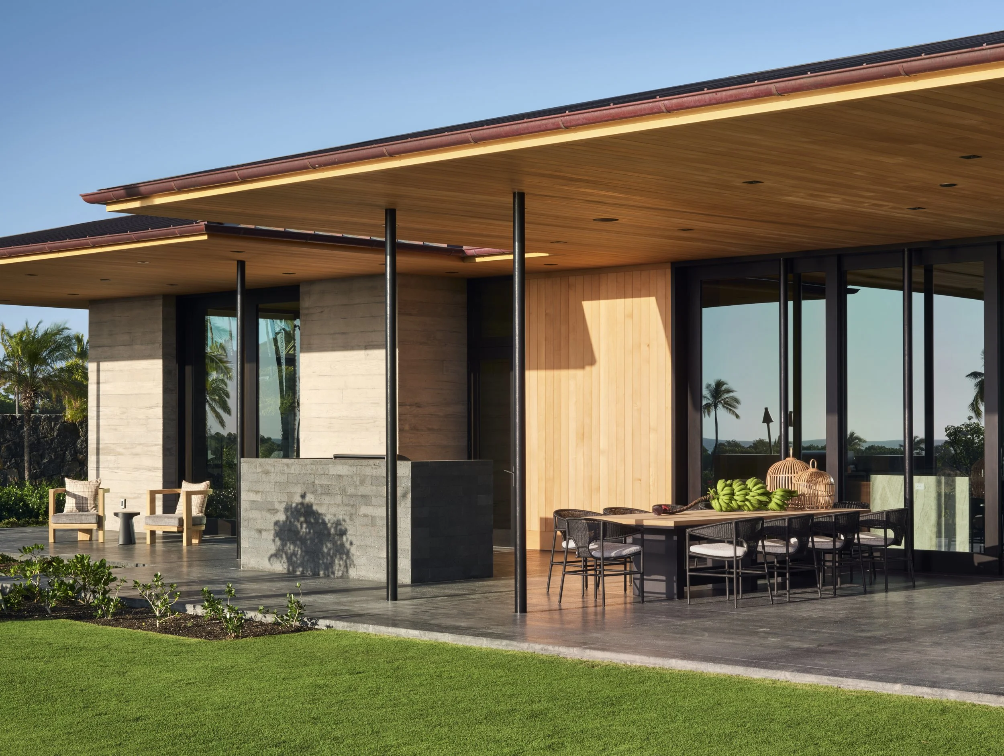
Hale Kai Apo is a contemporary interpretation of the traditional Hawaiian residence, set on the Kona coast and oriented almost entirely toward the water. It was conceived as both a retreat and a gathering place, a house for family and friends as much as for the homeowners themselves.
Photography by: Mariko Reed
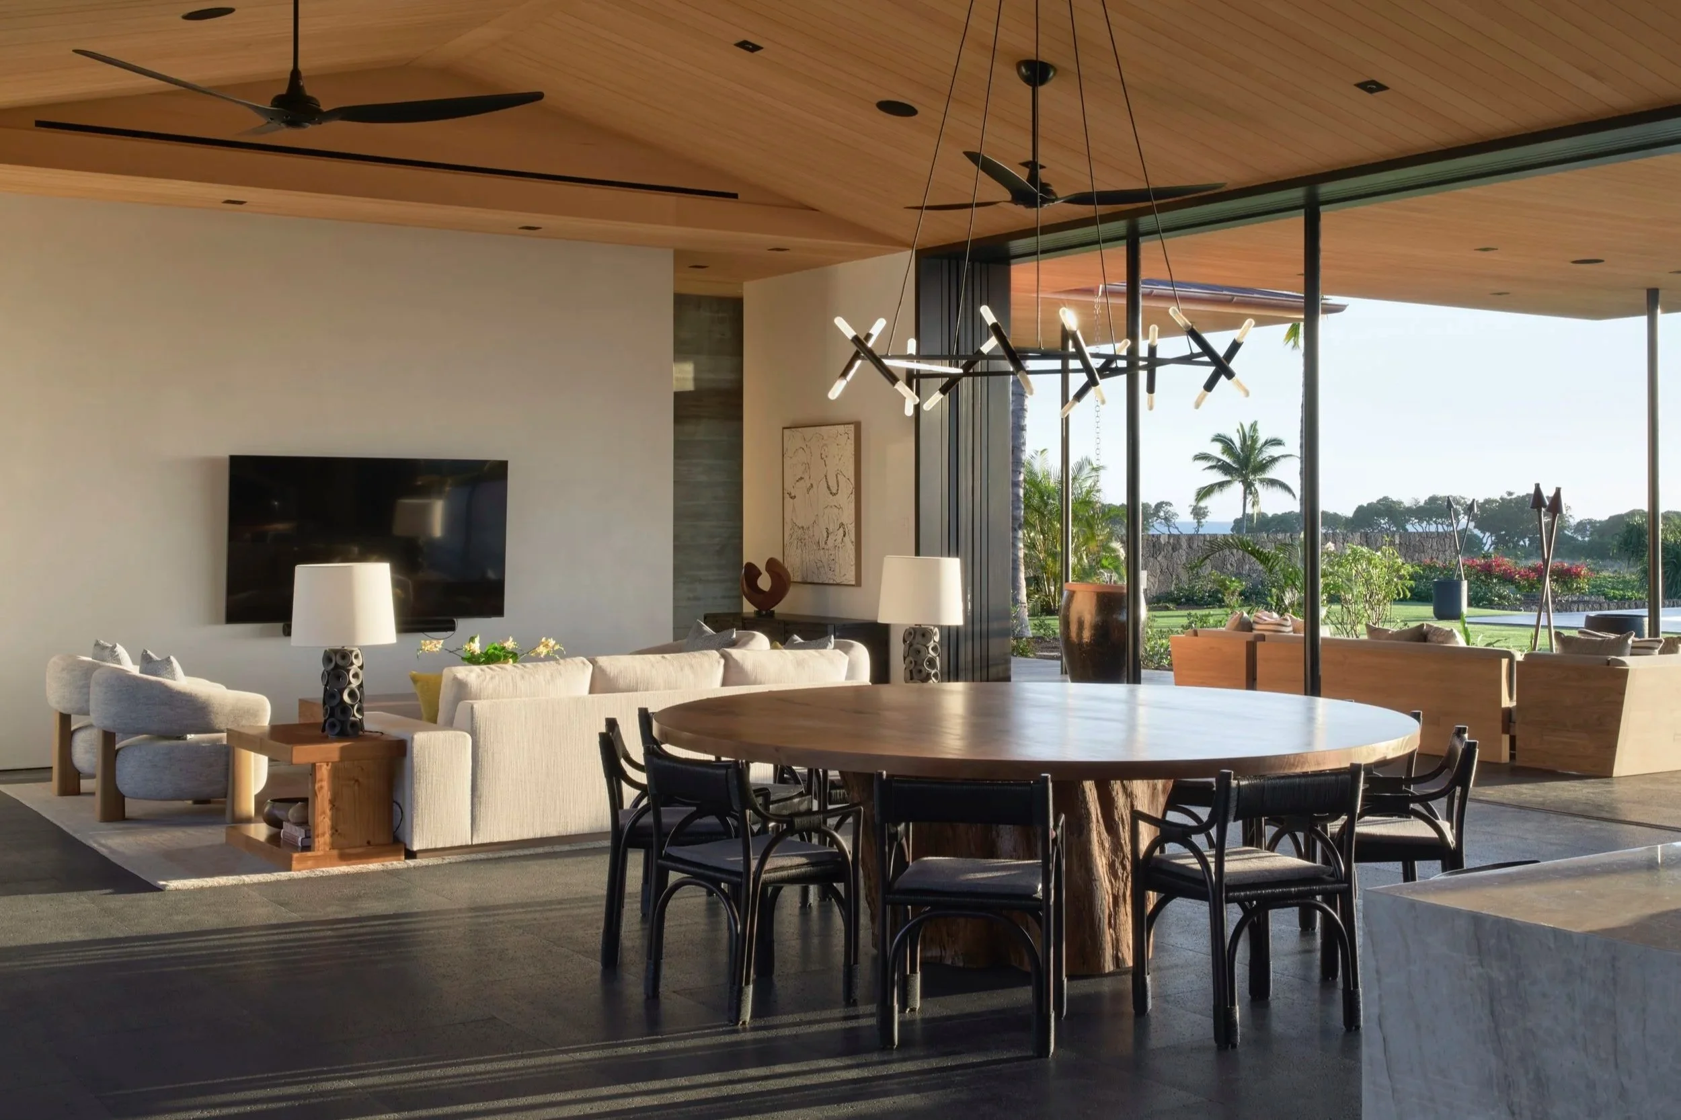
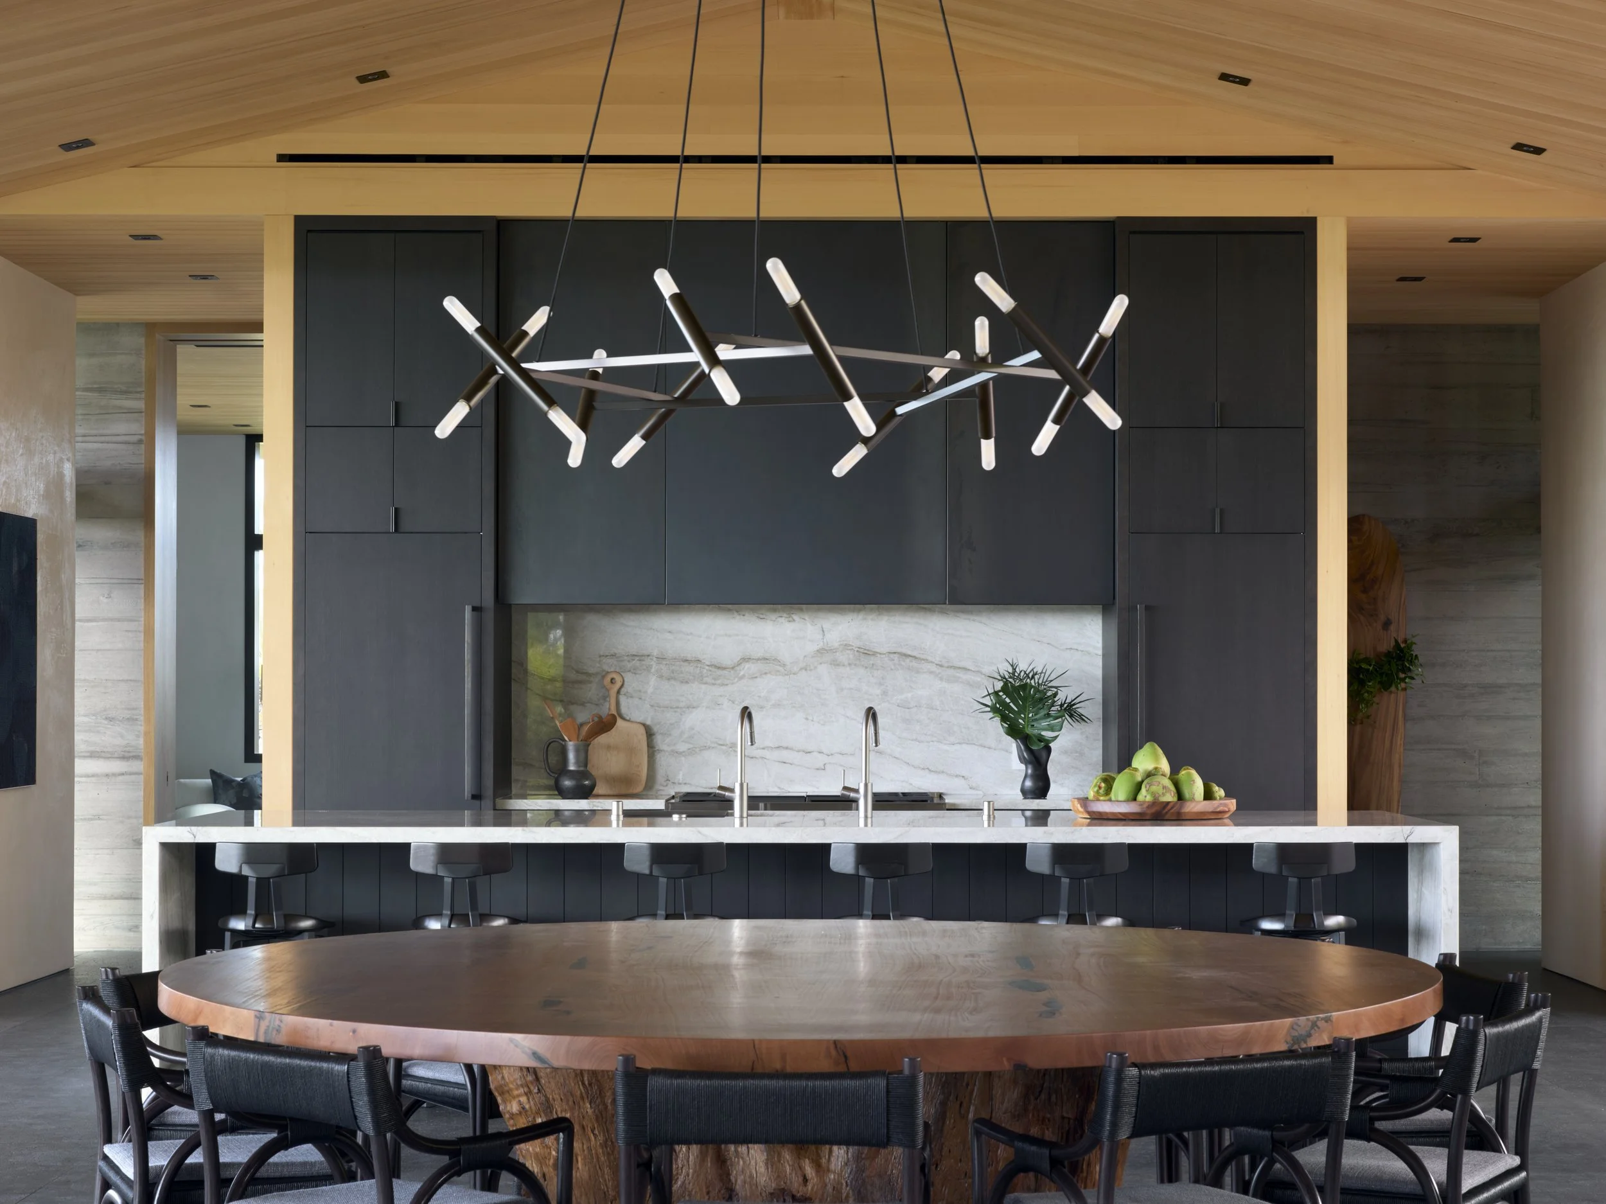
The plan is generous and adaptable. Across 6,670 square feet, five bedrooms are joined by two flexible rooms set aside for creative work, and both primary suites open toward the ocean, keeping the view at the center of daily life.
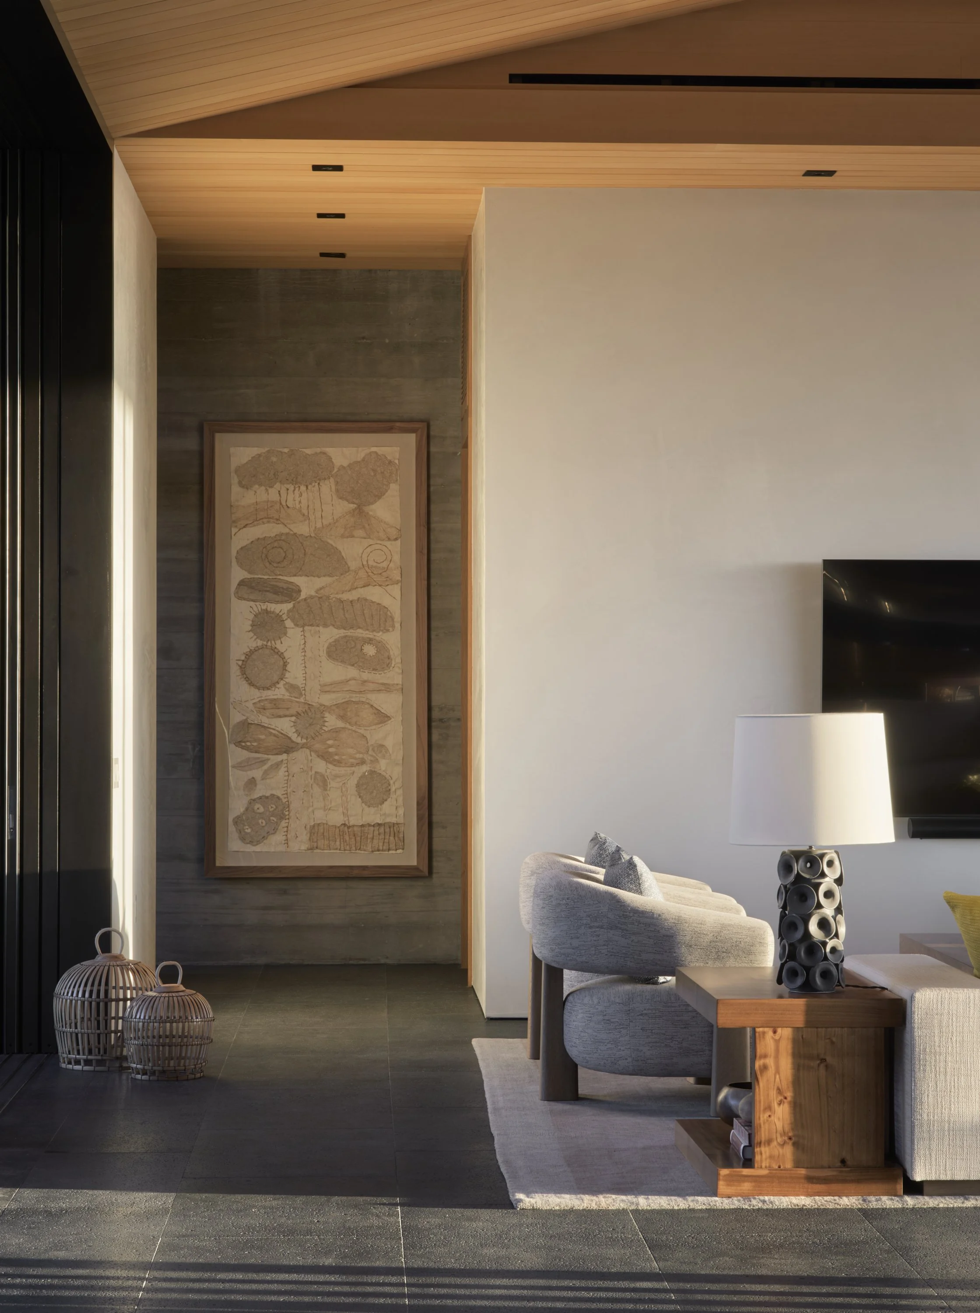
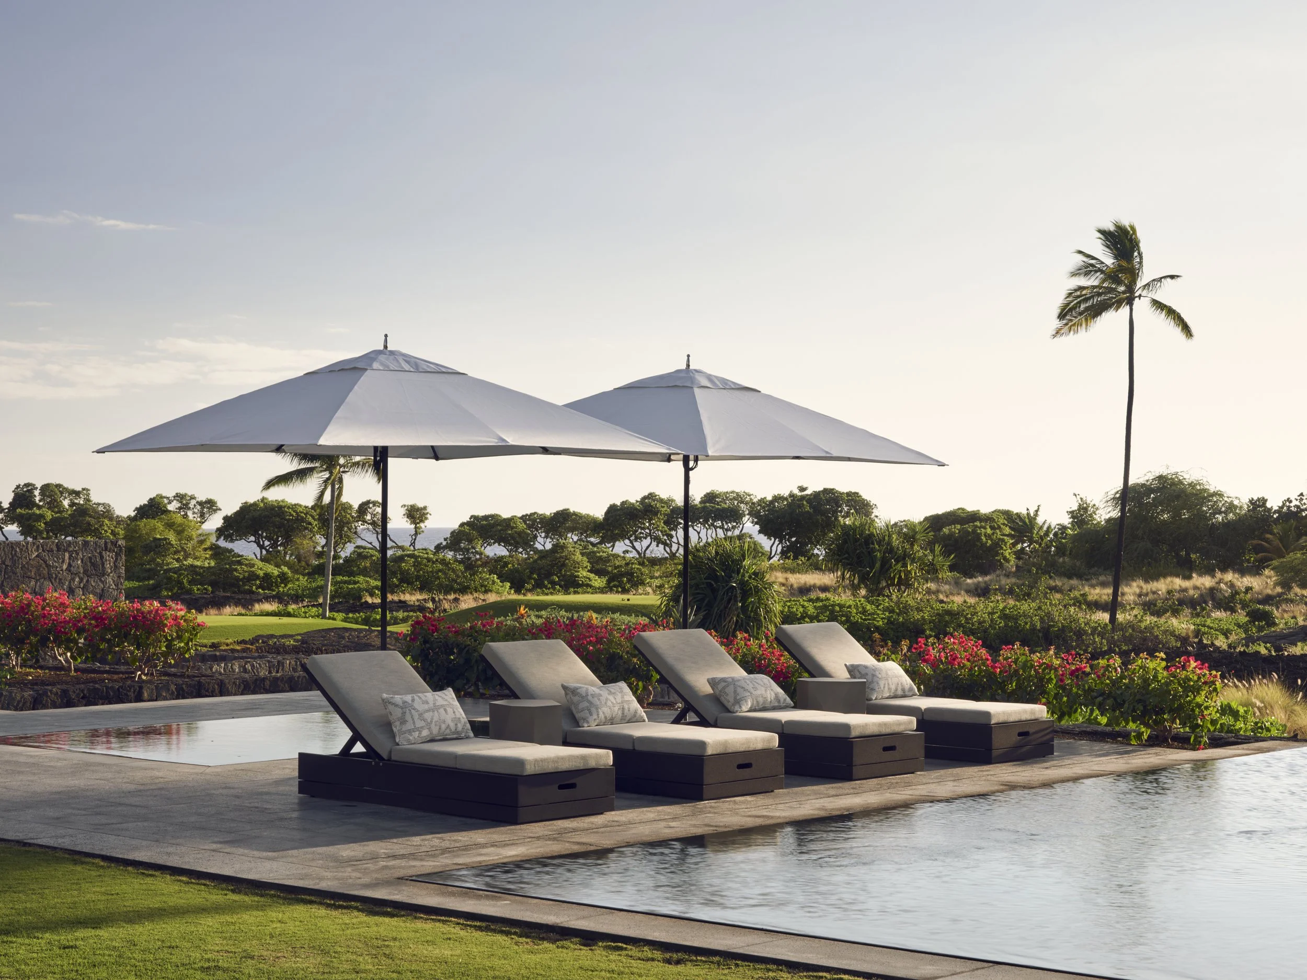
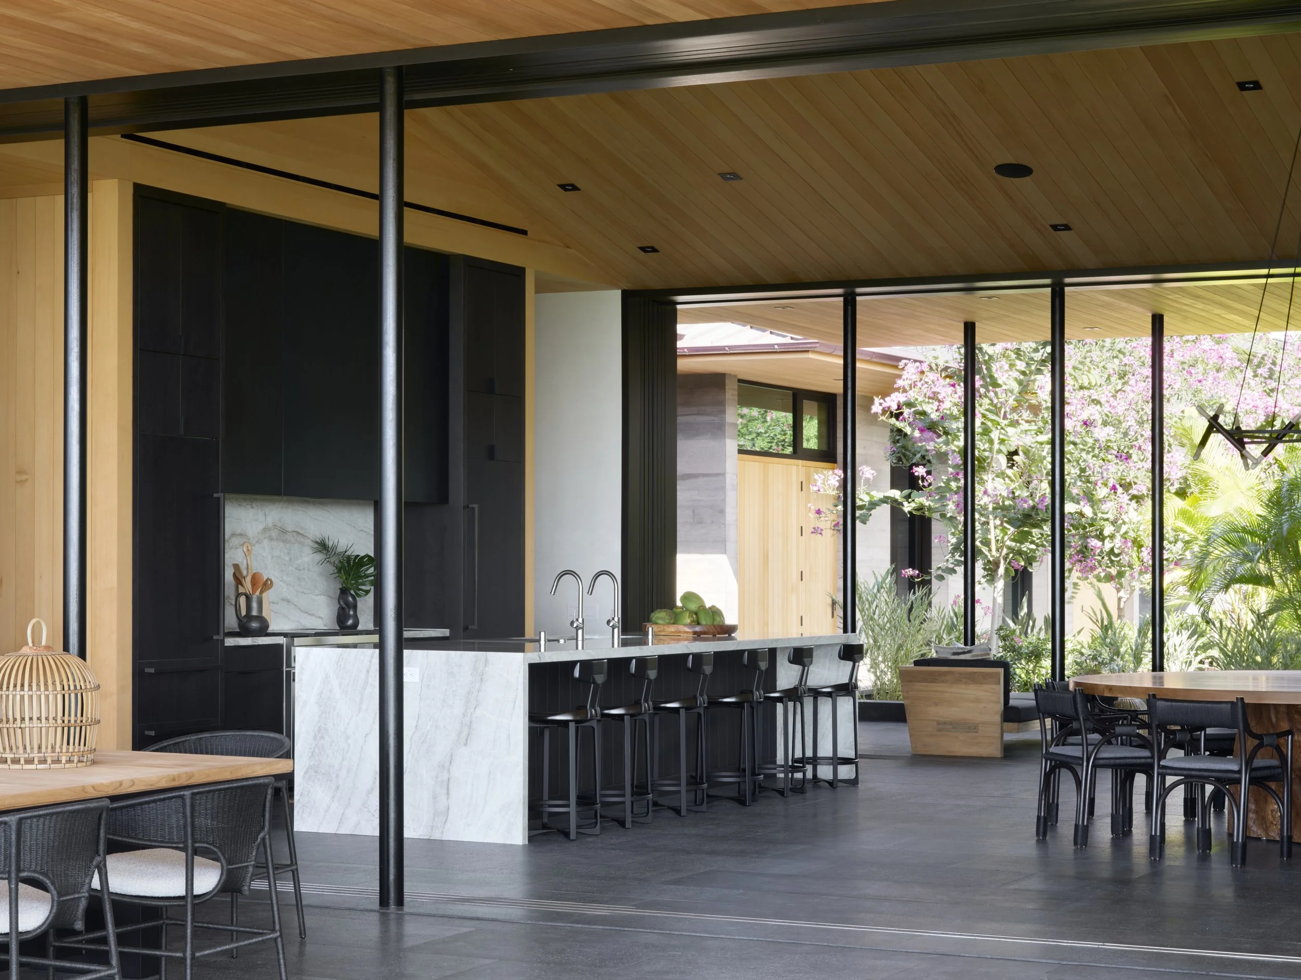
Indoor and outdoor living are designed as one. Pocket doors retract fully to extend the great room onto a 1,280-square-foot covered lanai, made for long dinners and unhurried gatherings. Beyond it, an infinity-edge pool, spa, and sun deck carry the house out toward the Pacific, where the evenings stay warm year-round.
Architect — Shay Zak, Zak Architecture
Millwork and cabinetry — Maui Custom Woodworks
Custom furniture — Rust & Root, Wilkinson Woodworks
Hardwoods — Kamuela Hardwoods
Photography — Mariko Reed