2024
HAIKU HOUSE
MAUI
A 1,000-square-foot ʻohana set in the foothills of Haleakalā, designed for Erica and Bond Camp and their son Waylon. The house was planned around ease of movement, so that every room is reached without adjustment or assistance.
Photography by:
That intent governs the plan rather than adapting to it. The circulation is continuous, with no dead ends and thresholds set flush. Hallways and the kitchen island are drawn for wheelchair clearance, and storage was brought beneath the counters, within easy reach. In the living room, four chairs stand in place of a sofa, so that everyone in the room sits on equal ground.
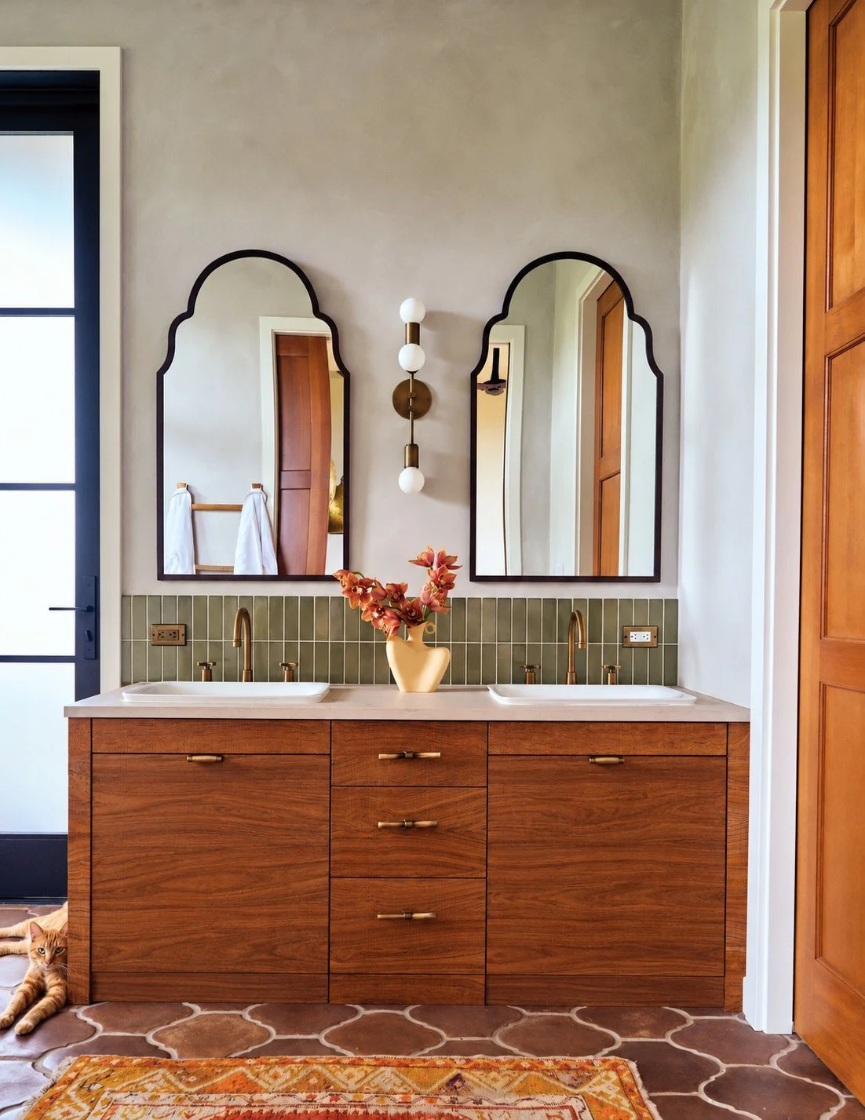
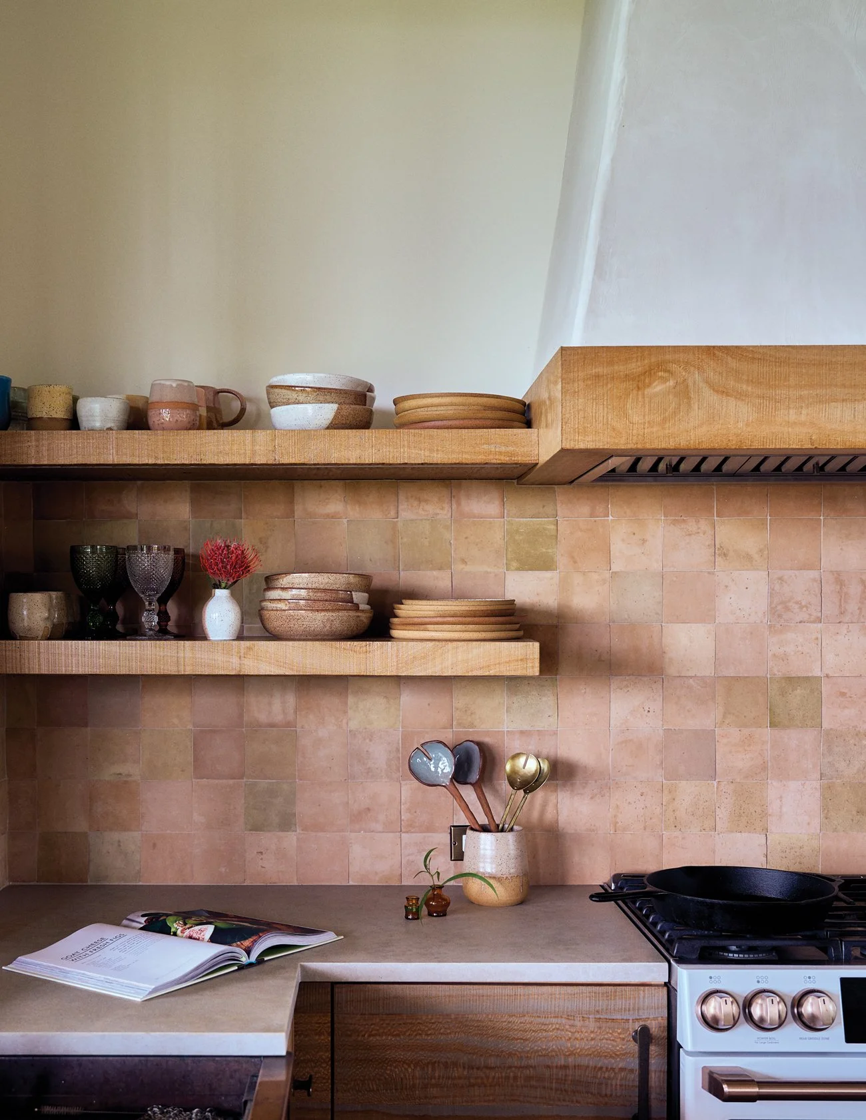
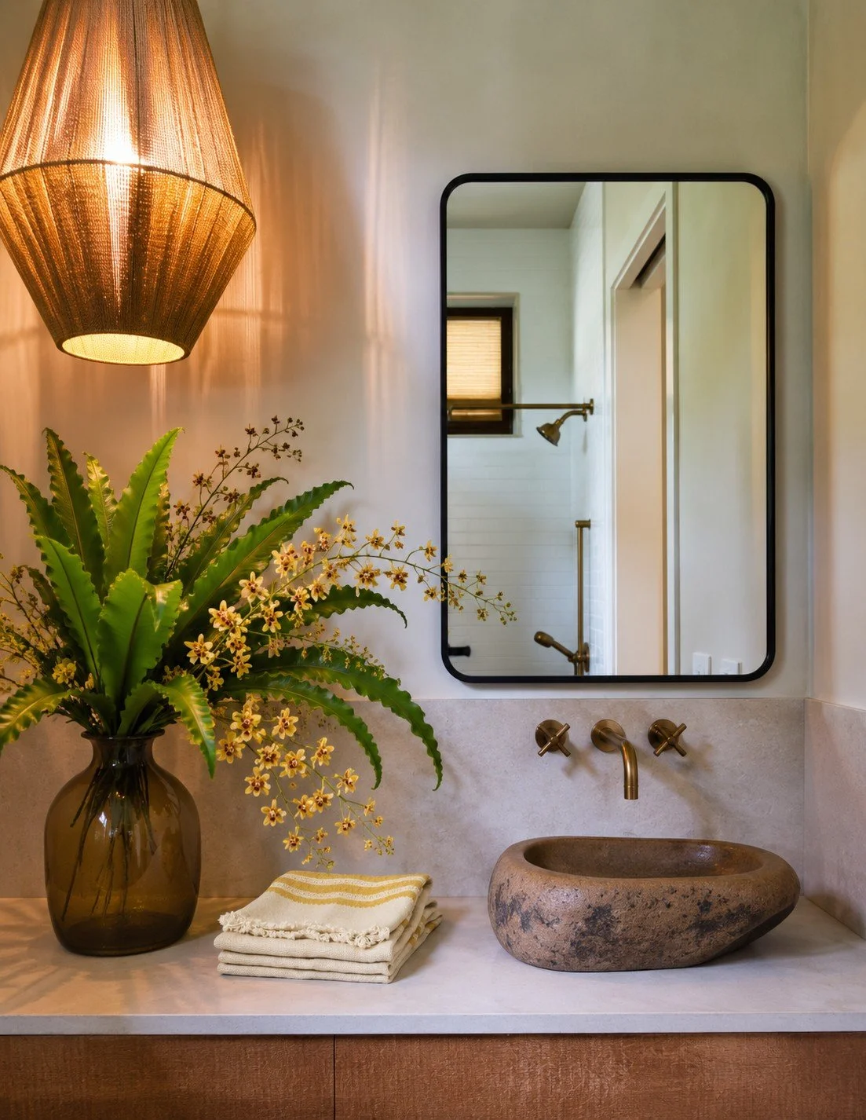
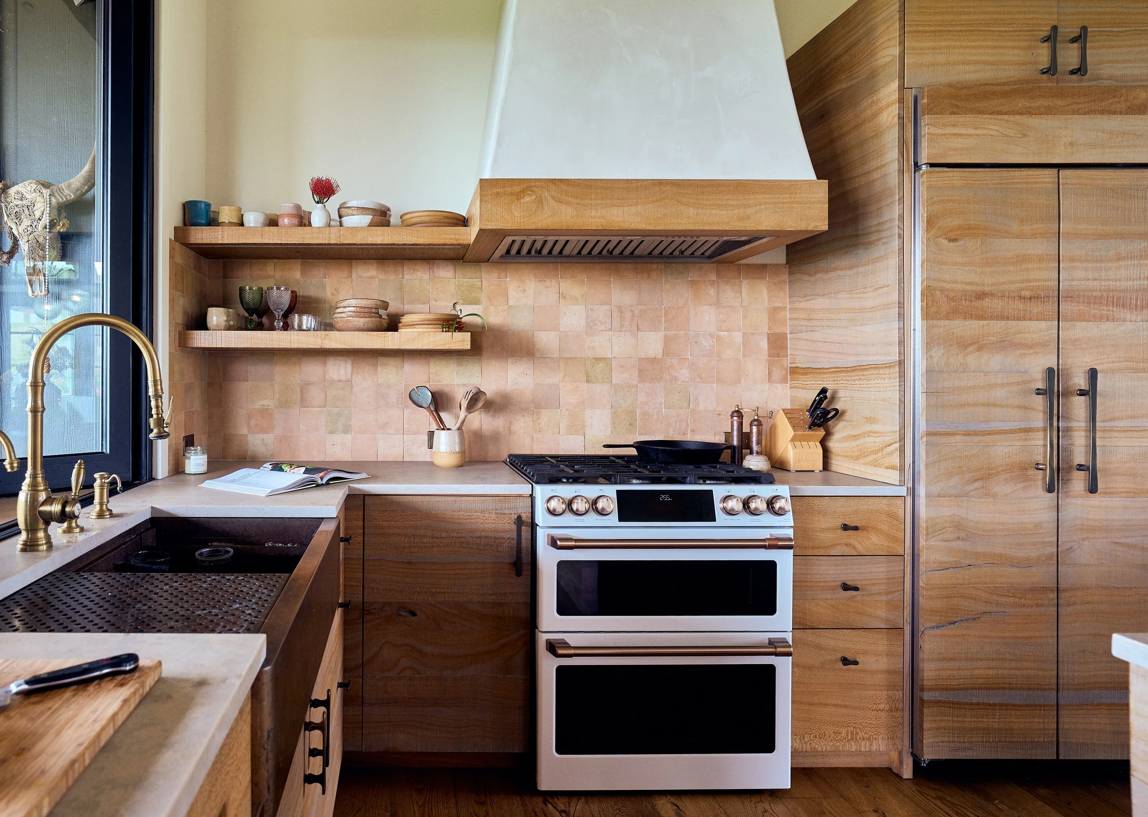
The finishes give the cottage its warmth. Reclaimed oak cabinetry meets a pink Clé tile backsplash and a copper double sink, with handmade tile through the kitchen and baths and reclaimed wood shelving above.
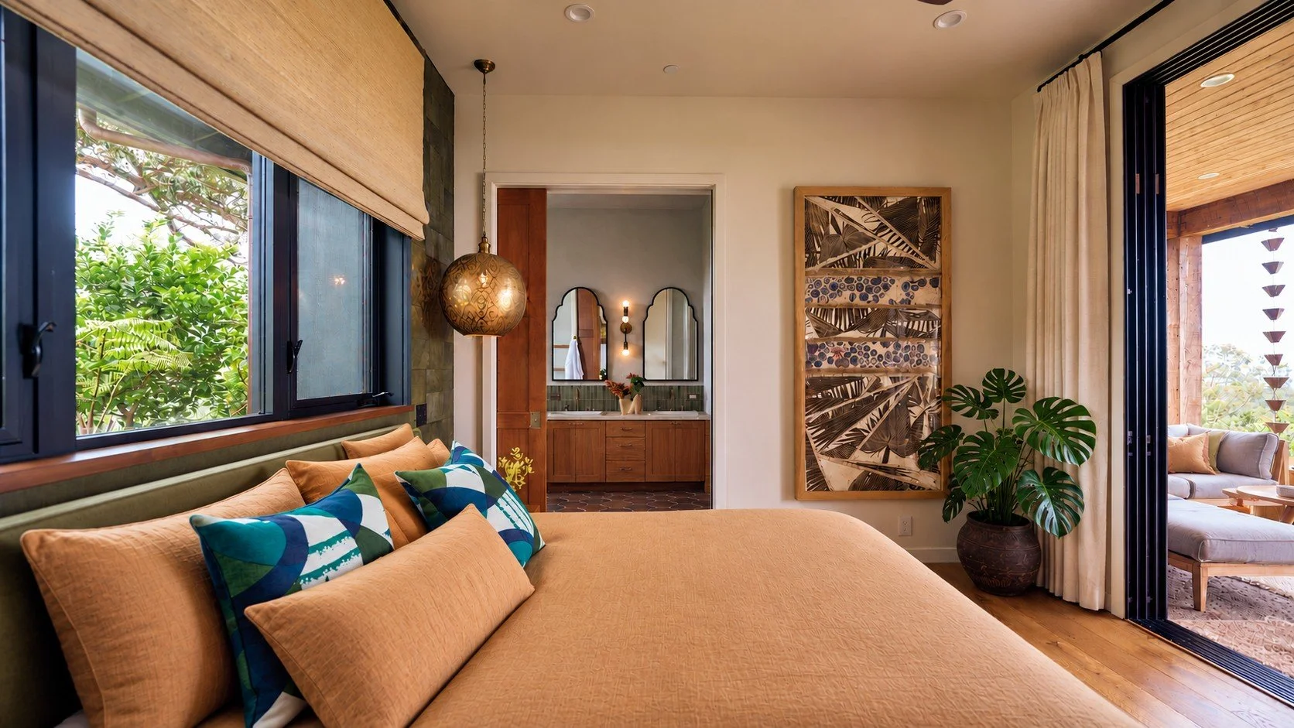
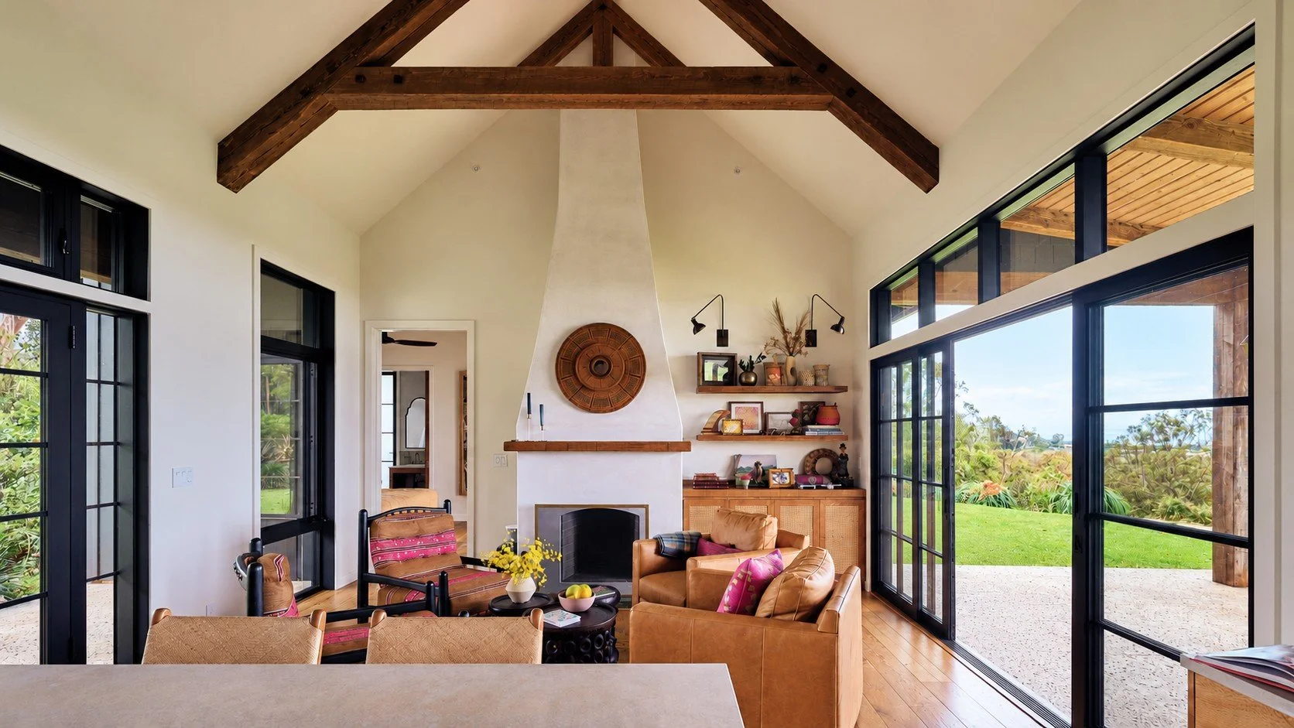
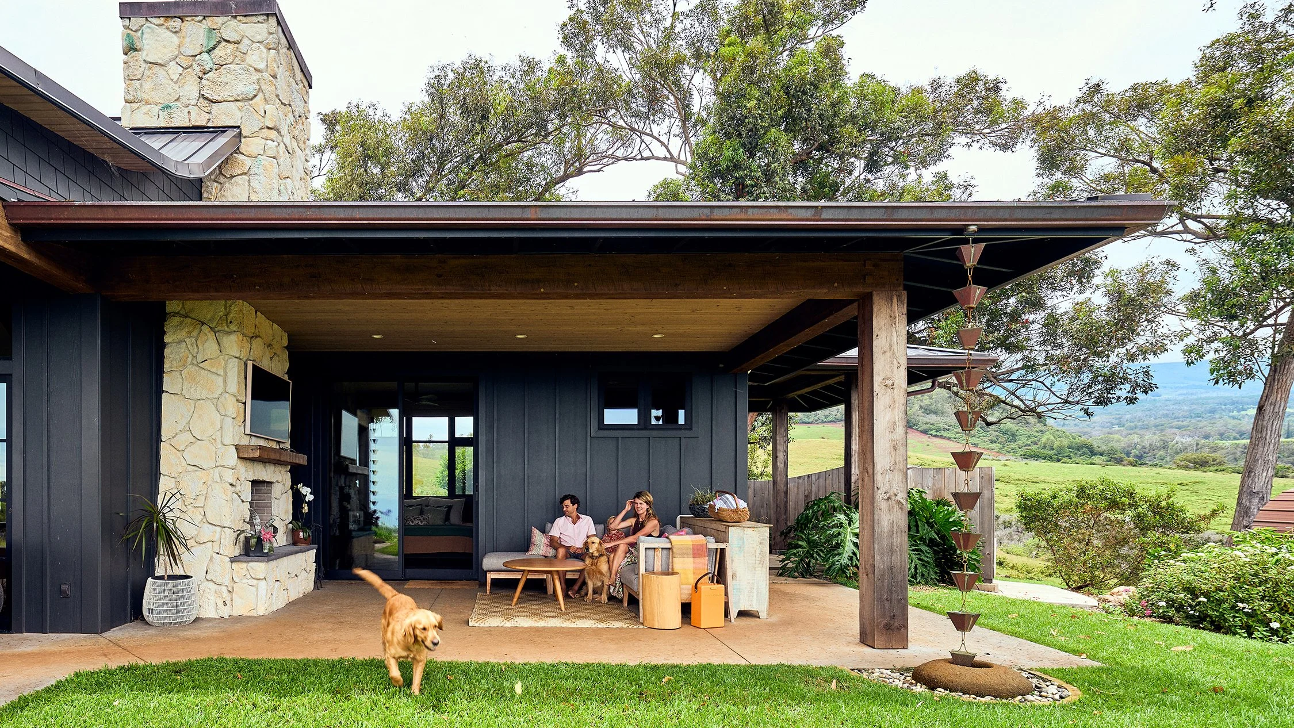
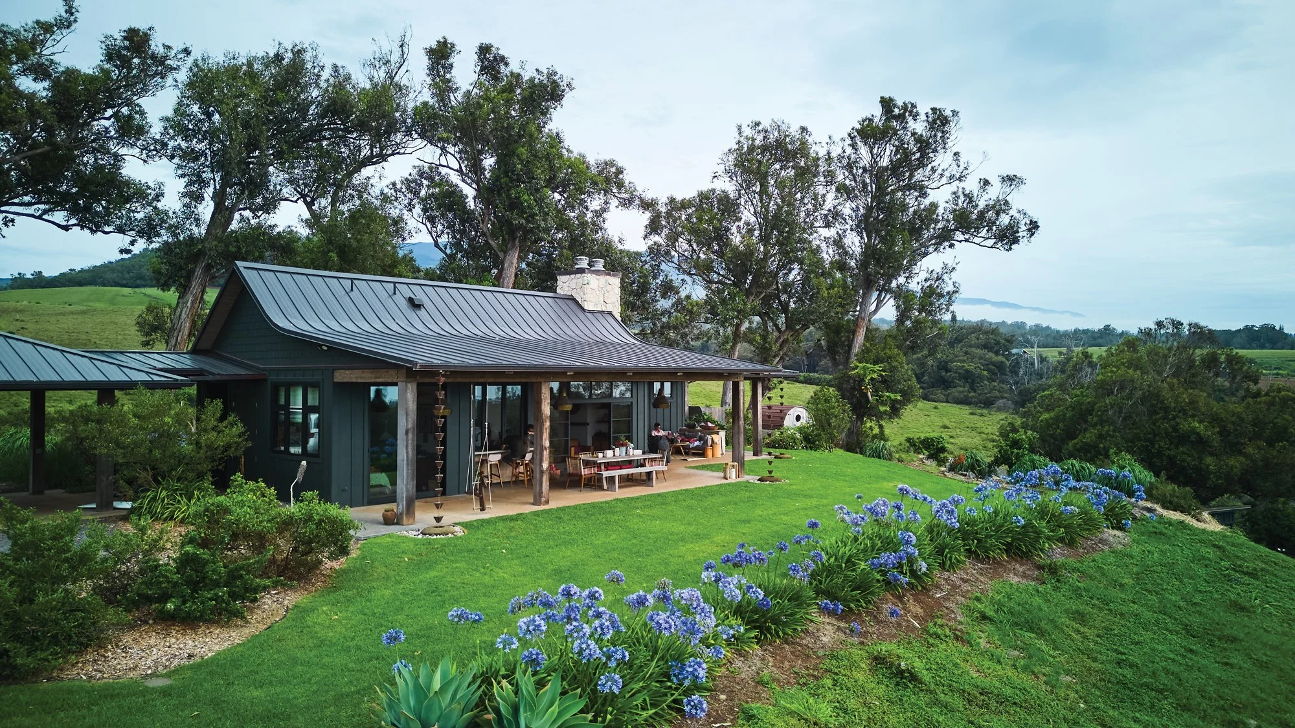
The house opens entirely to the outdoors. Kitchen windows fold back to the lānai, where Moroccan brass pendants and custom lanterns hang above the dining table, and an outdoor shower remains in use year-round. Beyond it, the views carry a full circle across the ranch land.